La luz como fuerza narrativa en los espacios públicos

Jackie Chan
Parramatta Square (Sídney): cómo la luz sigue una visión arquitectónica y unos altos estándares de sostenibilidad
Parramatta Square, desarrollado por Walker Corporation, es uno de los proyectos de renovación urbanística más ambiciosos de Australia, puesto que transforma el centro urbano más grande del oeste de Sídney en un vibrante núcleo comercial, cultural y cívico. Situado en el centro geográfico del Gran Sídney, este proyecto de remodelación valorado en 3200 millones de dólares abarca unos 300 000 metros cuadrados de espacio comercial y cívico. El proyecto abarca seis hectáreas e incluye torres comerciales, espacios públicos y edificios cívicos.
Este vídeo está alojado en YouTube. Al cargarlo se conecta con Google y es posible que se instalen cookies.
In 2013, Sydney based architect JPW won an international design competition for the first stage of development of the precinct. Over the next decade, JPW's Project Director, Mathew Howard, would lead the firm's engagement with the City of Parramatta Council and Walker Corporation to refine and deliver the precinct masterplan; integrating public transport infrastructure, public spaces, civic buildings and workplaces to redefine the civic heart of Greater Sydney.
Key to the realisation of the architectural vision was the implementation of a lighting concept that did more than just illuminate — it helped define the identity of the precinct. Michel Goupy, Principal of LightStudioMG, explained that his company’s task went beyond functional lighting: it was about translating the architectural narrative into a language of light with formulating an appropriate design: “Effective both day and night, illumination needed to create visual hierarchy, vertical illuminance, the perception of brightness and accentuation of public art.” The goal wasn’t purely technical. The lighting design was conceived as a tool for crafting atmosphere — guiding people through the expansive precinct while reinforcing its character and making the complex layout intuitively legible.


4, 6 & 8 Parramatta Square are the primary office towers that define the southern edge of the Parramatta Square public domain. They comprise a total of more than 200,000 square metres of premium office space above a series of civic scaled foyers and third spaces that connect and engage with the public realm. The lighting design for each of these spaces was planned to meet base level illuminance, with enhanced lux levels in lift lobbies, and on art, furniture and reception areas to create points of focus and provide visual impact.
Each foyer features soaring travertine walls. Travertine is a natural limestone formed by mineral deposits from hot springs, known for its warm tones and porous texture. It has been used in architecture since ancient times and lends a sense of timeless elegance and material authenticity to contemporary spaces.
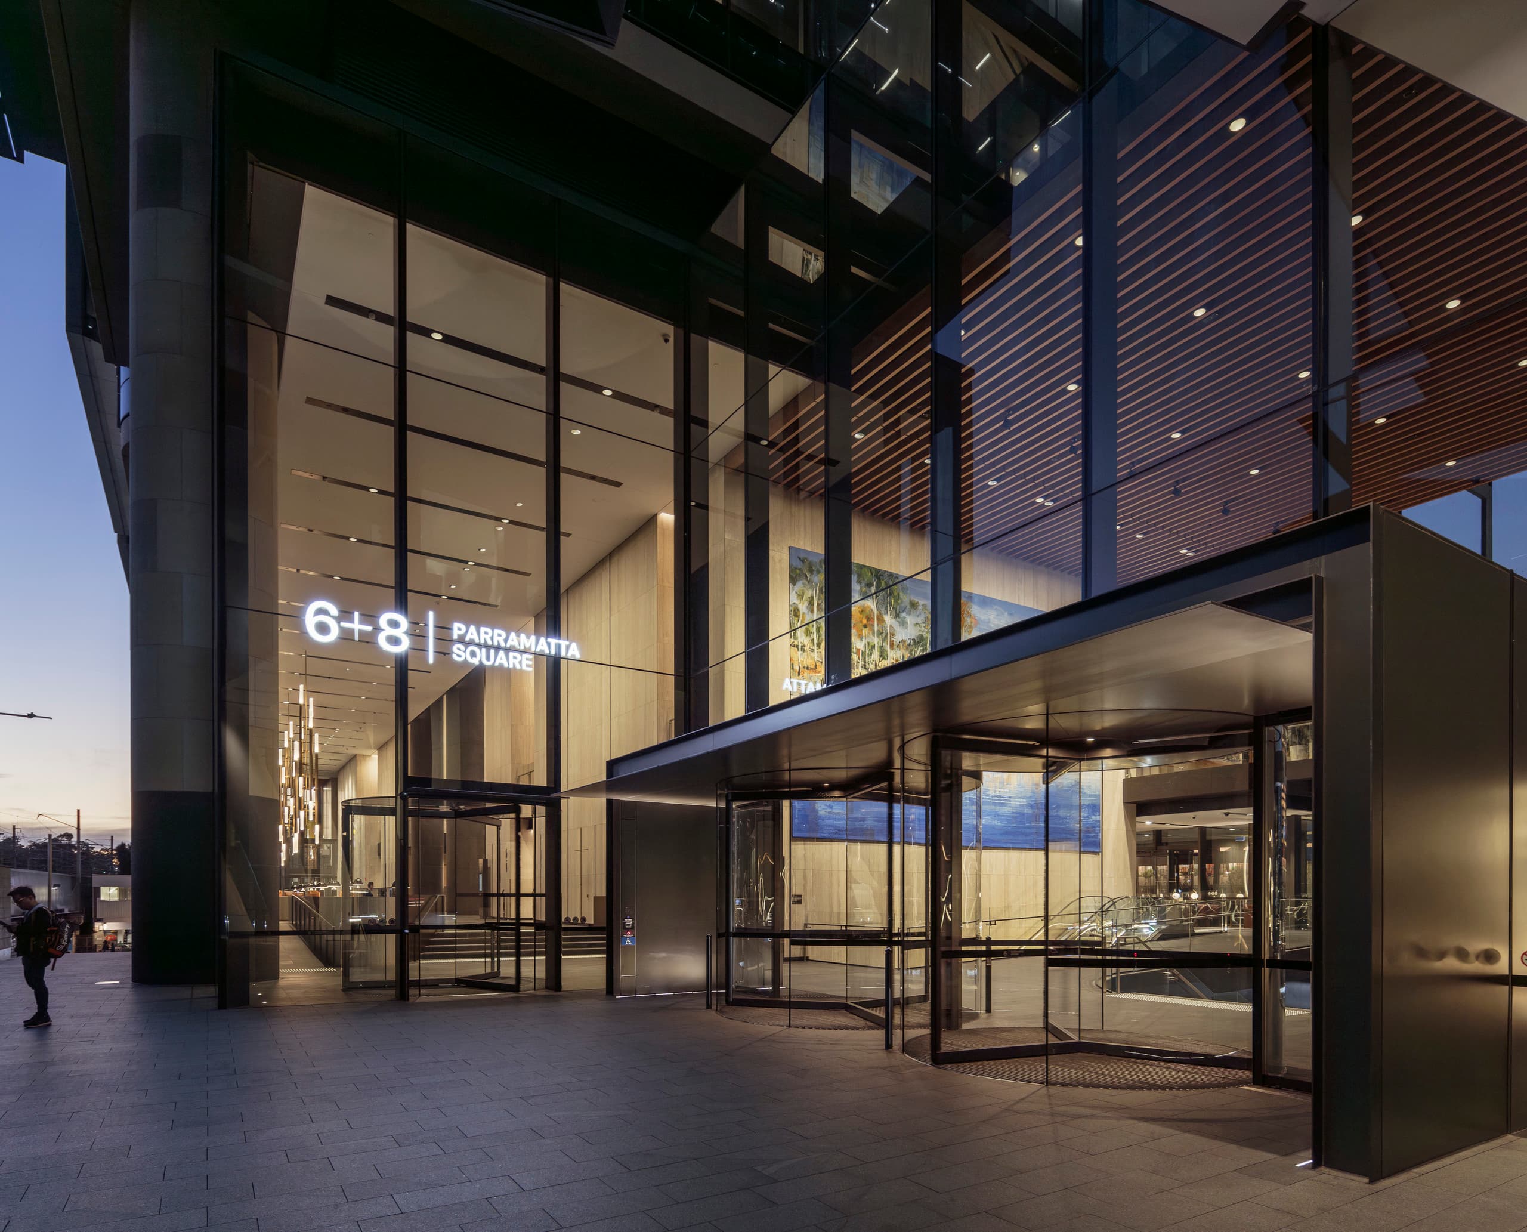
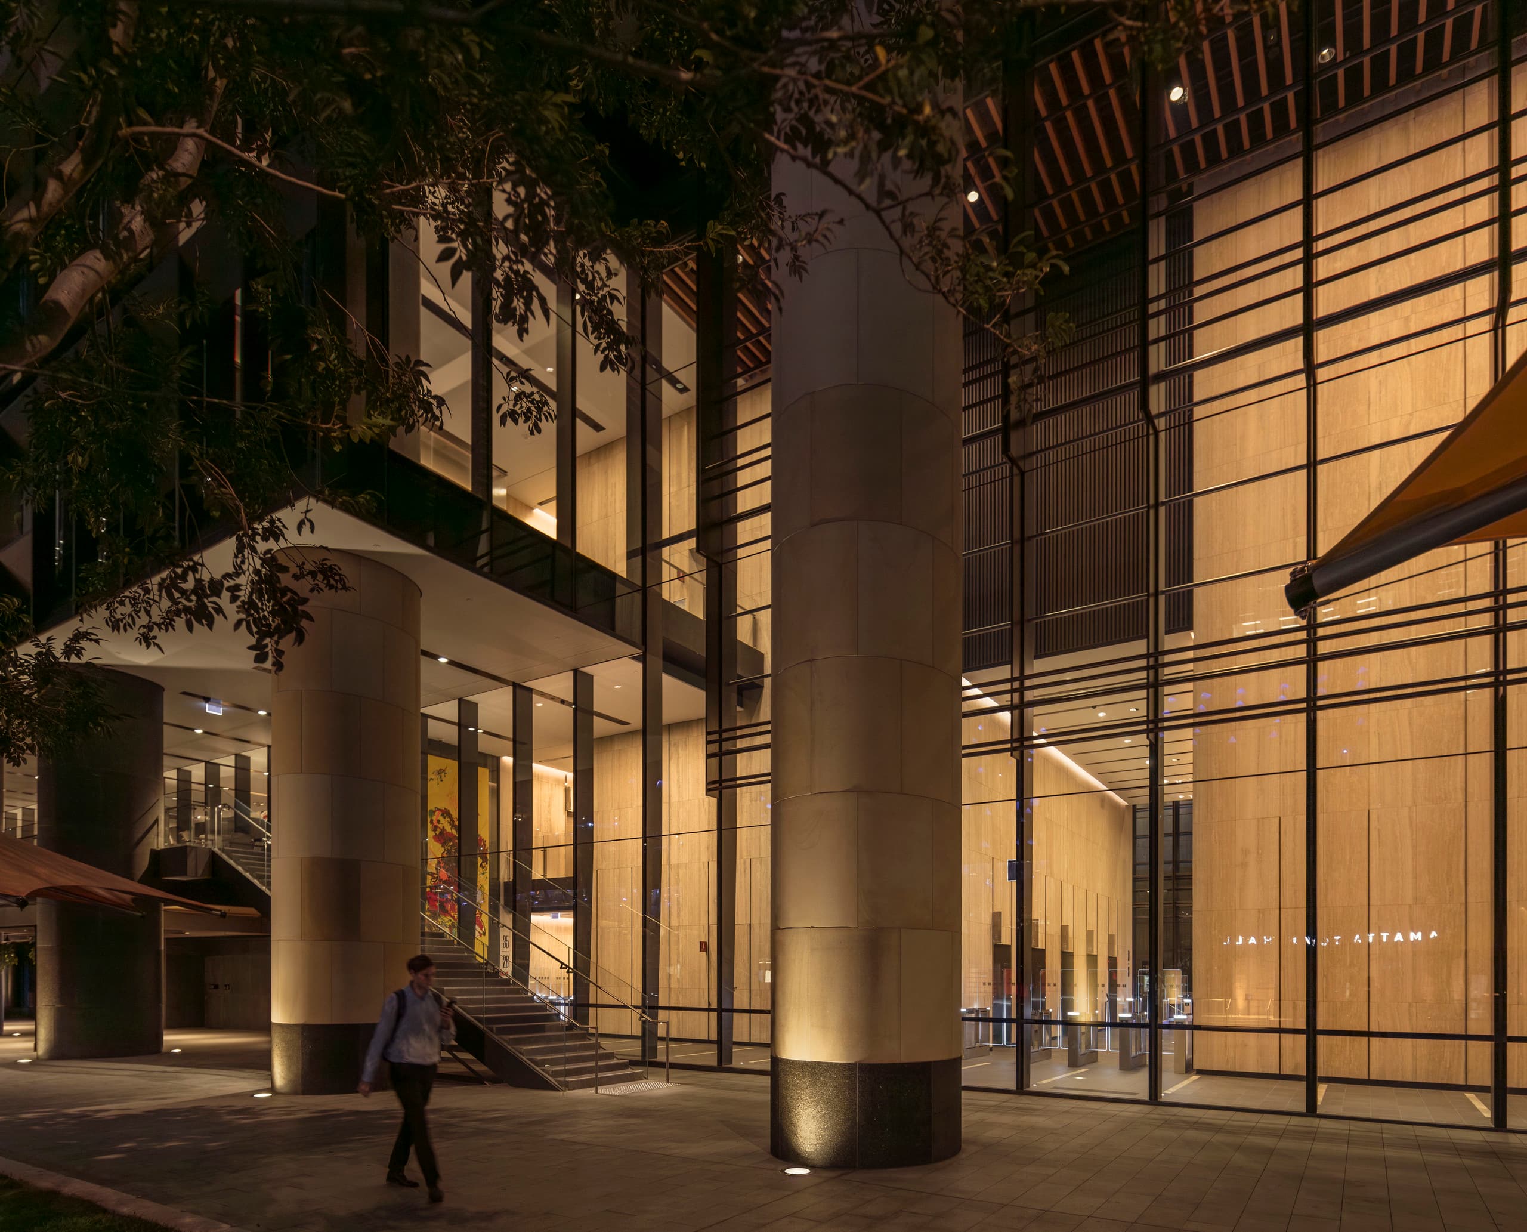
This material quality provided the opportunity to showcase a so-called „lantern" effect from the public domain. The effect refers to the visual impression of the interior walls softly glowing from within, much like a lantern. When illuminated, the light interacts with the pale, textured travertine to create a gentle, upward radiance that is visible from outside. This conveys warmth and presence, transforming the lobbies into welcoming beacons within the precinct.

“Our approach to effectively illuminate the 15-metre high walls was to consistently light the top half of the wall with wallwashers and support this with supplementary aimable luminaires to infill the bottom half,” explains Goupy. The result is striking.
Accentuating elements within each space helps orientation and creates visual landmarks. Significant artworks have been placed in each lobby, from wall-hung paintings and tapestries to a replica of the “Rose Hill Packet”, the first European boat built in Australia, suspended the foyer of 6 Parramatta Square. This gives the spaces an identity. Lighting large artworks in large spaces presents unique challenges: ensuring the light is spread evenly, using shadow where it is needed, and minimising glare for people passing in different directions within the space. “An elevated level of light on artworks allows them to stand out from the background illuminance,” explains Goupy. This was achieved using luminaires from the ERCO Quintessence and Atrium product families (downlights and wallwashers) as well as Parscan spotlights.


Distinct from the office towers, 5 Parramatta Square (known as PHIVE) serves as the new civic heart of the city. Developed by the City of Parramatta Council, it includes council chambers, a public library, and community spaces within a fluid, curving structure. Its white, sinuous facade echoes the nearby Parramatta River, and its welcoming, transparent form symbolizes accessibility and civic openness.

The building also incorporates a large digital screen embedded in its facade, offering a platform for storytelling, events, and civic communication. Lighting within PHIVE is designed for purpose, warm and welcoming, encouraging the different activities that each zone is used for with a clever mixture of Parscan and Eclipse spotlights delivering ambient lighting and complemented by accent and zonal lighting.


As public transport connectivity and population density grow, the foresight in developing a site as expansive as Parramatta Square is evident. Similarly, the team’s ability to anticipate the sustainability demands of the community and tenants has proven crucial. The office towers boast 6-star Green Star ratings (World Leadership accreditation from the Green Building Council of Australia), and the precinct was acknowledged in 2024 as Australia’s most energy efficient commercial development.

The choice of ERCO fittings in the lighting design was part of the overall commitment to the vision for Parramatta Square. “The research and development ERCO invests in fitting and lens technology translates into products that have very high efficacy and minimal glare,” explains Mathew Howard. High efficacy, translated in high lux per watt, is the result of precise photometric systems developed by ERCO. The crucial factor here is the quantity of light reaching the surface to be illuminated for a given connected load. “This allows us to use fewer fittings to achieve the desired architectural and lighting outcomes and ensure the comfort of occupants of the buildings, and do so in a sustainable and cost effective way.”


Michel Goupy concurs, “Whilst there is a myriad choices of lighting equipment in the marketplace, ERCO was chosen for its reliability and high quality. Precision optics, ability to control glare effectively, luminaire efficiency, high quality light sources and interchangeable lenses meant the ERCO product range solved many of the challenges on Parramatta Square.”
Michel Goupy
Walker Corporation’s Parramatta Square sets a new benchmark for integrated, culture-driven urban development in Australia. The success of the precinct lies not just in its world-class architecture or sustainable performance, but in its attention to the emotional and cultural life of its spaces. And the lighting design? As respected lighting designer Michel Goupy concludes, the audience should be impressed by space without noticing the lighting.
Grandeur, volume, direction, function. The architectural and lighting outcomes at Parramatta Square truly deliver for the people of Sydney, and will for many years to come.


