Pirelli 35, Milan: Flexible office lighting for modern workspaces

Marcela Schneider Ferreira
ERCO's versatile, future-proof solution helps transform 1960s block into new urban landmark
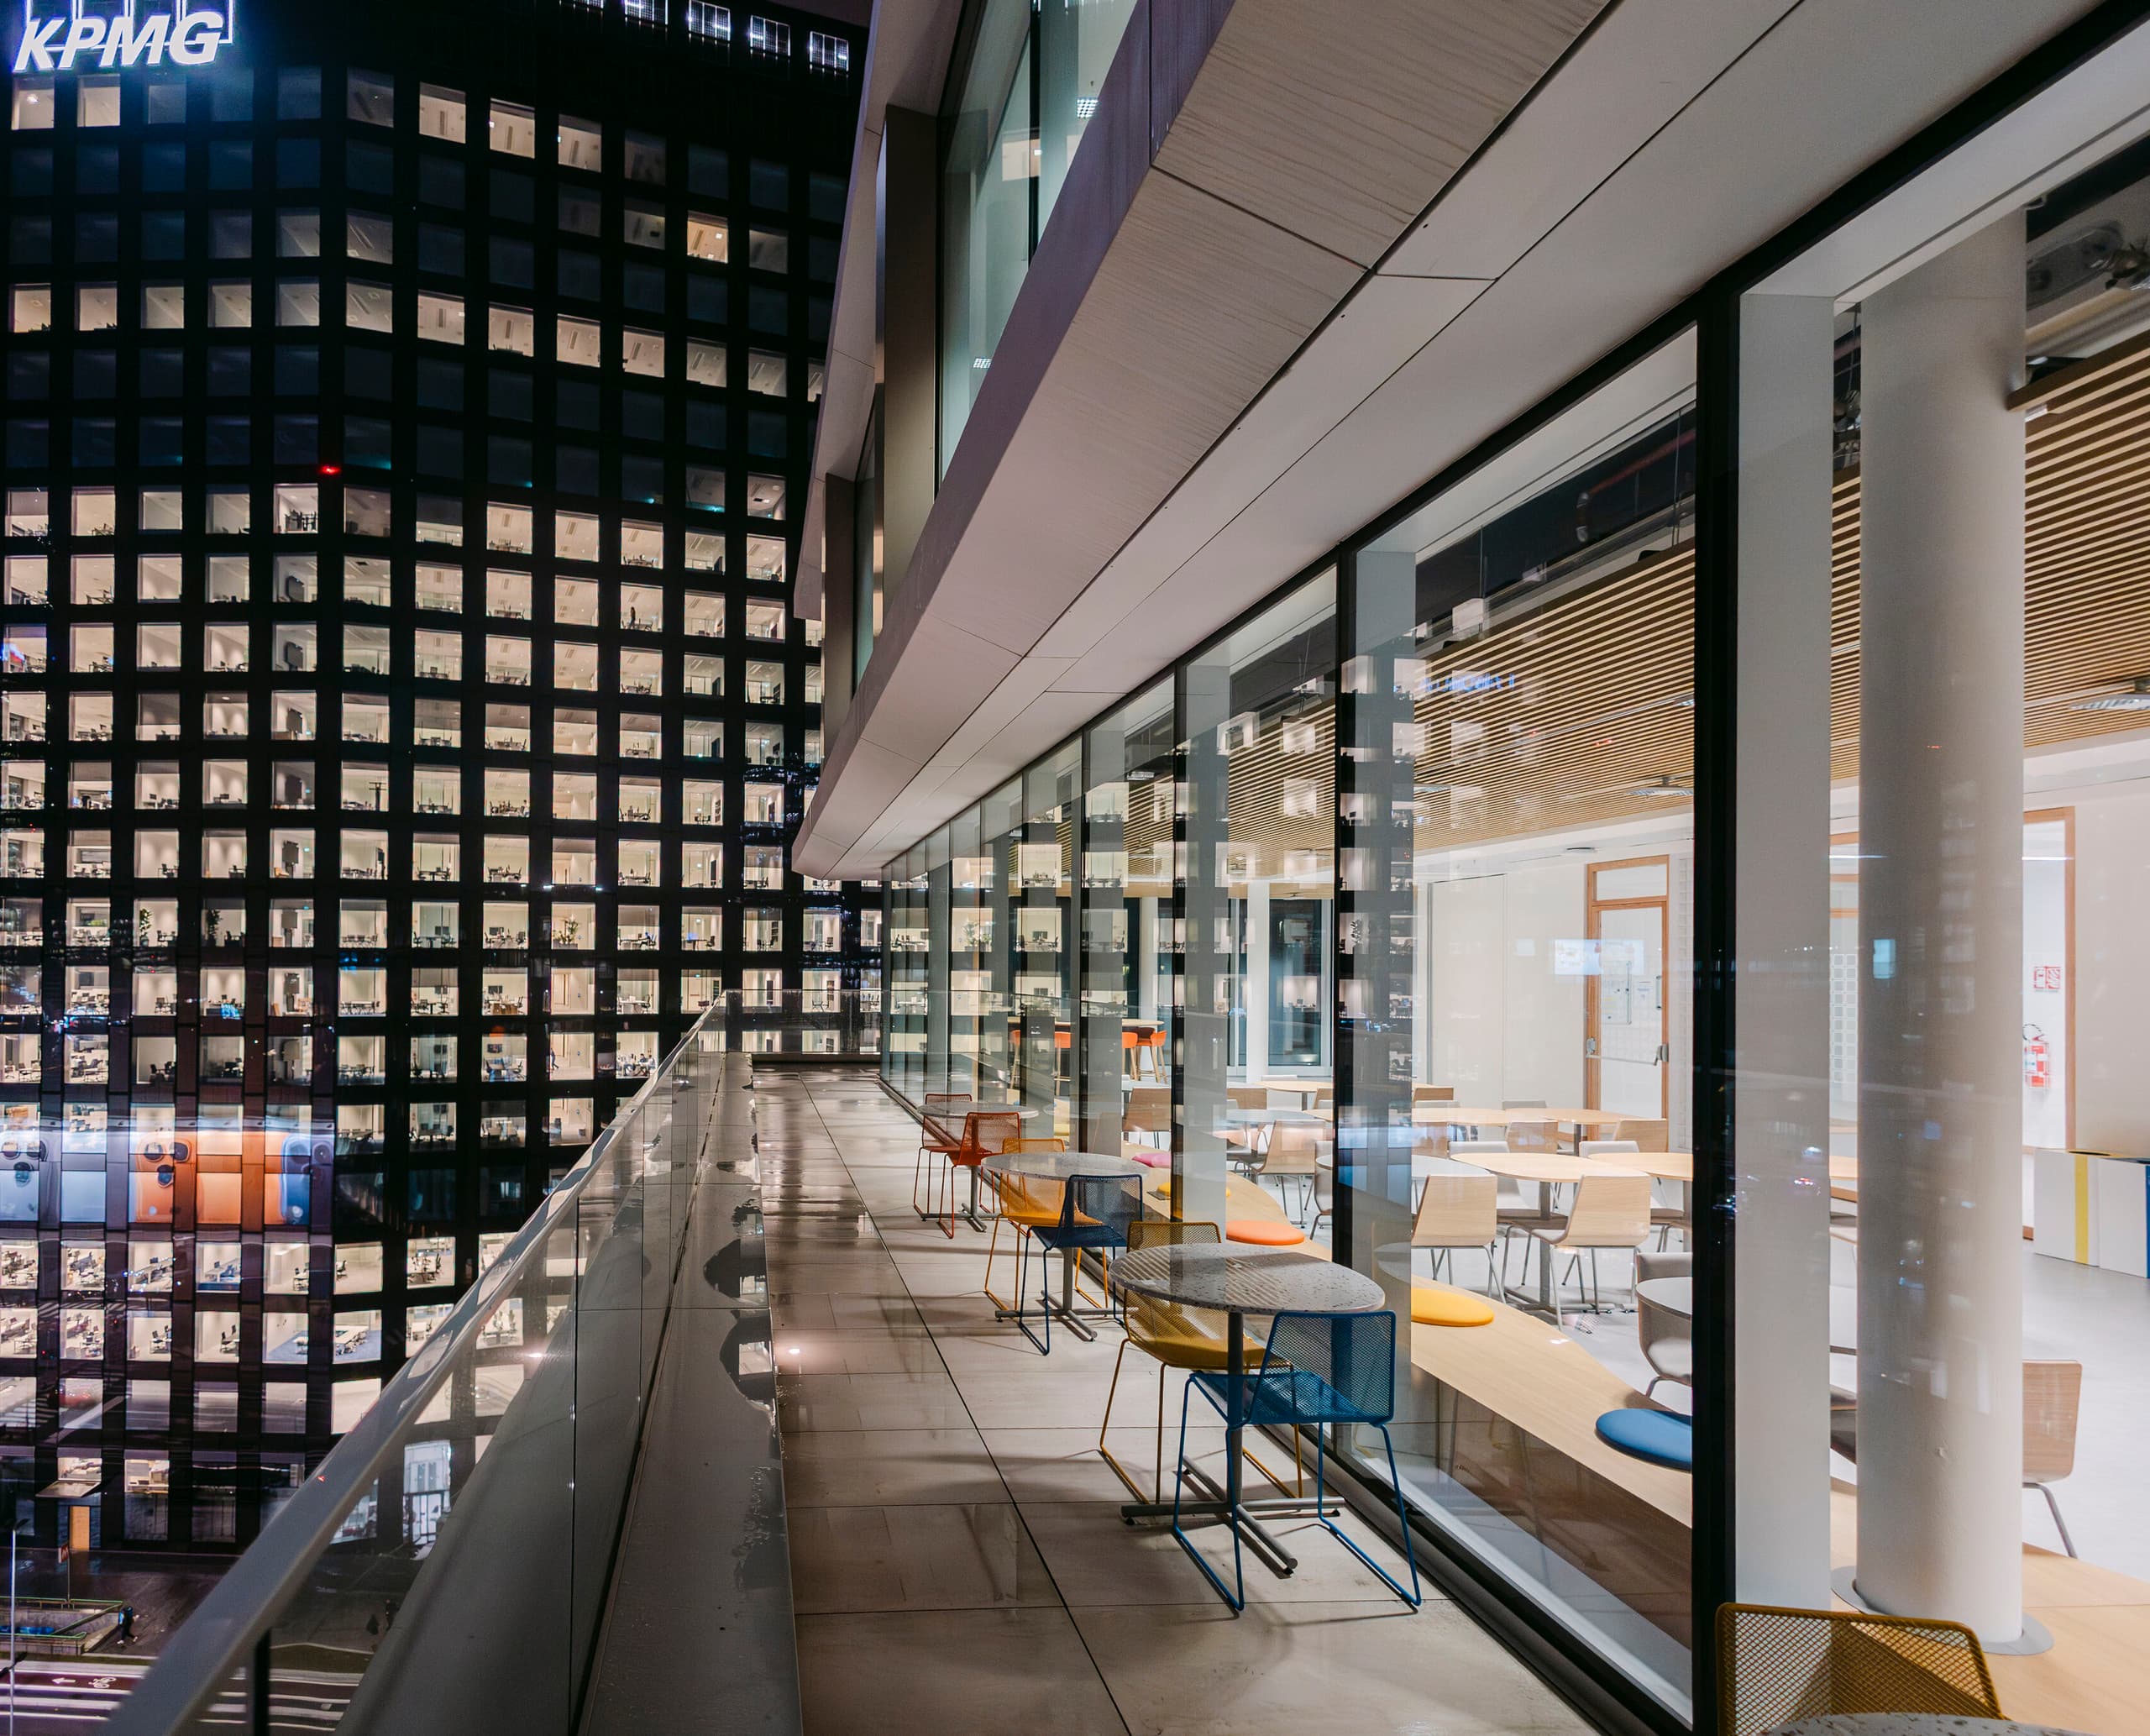
ERCO lighting has played a fundamental part in an imaginative, eco-sensitive strategy by architects Snøhetta and Park Associati to transform a 1960s office block in Milan. Now the Italian headquarters of both Adidas and Condé Nast, the Pirelli 35 building sits in the heart of Porta Nuova.
The regeneration scheme focused on adaptive reuse, both preserving and reconfiguring elements of the existing building. Not only did this cut carbon emissions but turned "a once impermeable structure into an open, accessible urban space that restitches together different areas of the city," says Snøhetta.
This video is hosted on YouTube. Loading it connects to Google and may set cookies.
Inside, the project was developed during the Category A (Cat A) phase, so the main objective was not simply to design lighting fixtures, but create a high-quality, flexible lighting system that could respond to the needs of future tenants, according to Claudia Lacopo, head of lighting, design department, at ESA Engineering. Category A refers to the basic state of a building's construction, in which a high-quality but initially neutral and non-user-specific infrastructure is created.
"The project demonstrates how a well-conceived Cat A lighting strategy can support long-term adaptability while meeting high environmental and comfort standards, including achieving top-level certification targets such as LEED,"
Lacopo


"The key priority was to ensure adaptability, performance and long-term value,” she continues. "The concept focused on delivering a robust infrastructure that could support multiple layout configurations while maintaining visual comfort, energy efficiency and architectural coherence."
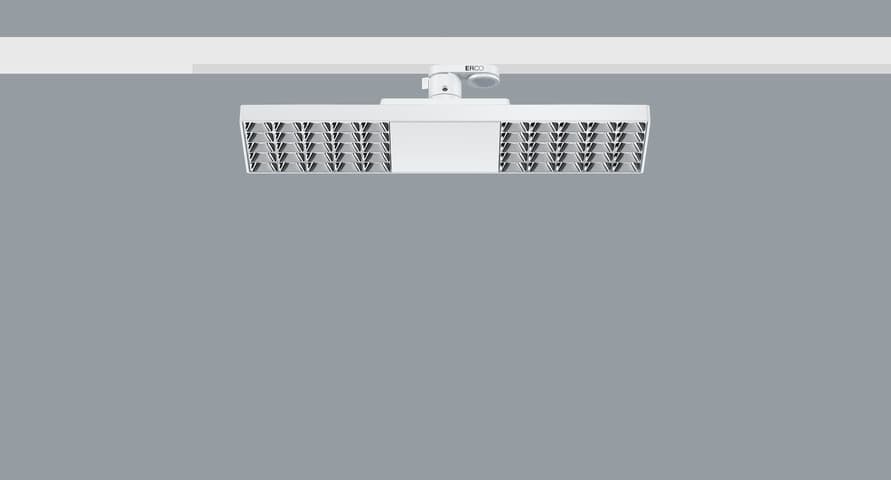
The lighting system selected was ERCO's Jilly track-mounted downlights. Elegant and understated, the flat rectangular housing features a highly efficient lens combined with an anti-glare louvre (UGR value 18). This ensures high light output while providing visual comfort for office occupants.
The wattage and light distribution also enable luminaires to be widely spaced for standard-compliant but economical lighting concepts. The 19W warm white (3500K) luminaires installed have an extra wide flood light distribution (84°) and a luminous flux of 2264lm.


" Jilly fittings were selected for their combination of performance, visual comfort, energy efficiency and flexibility, ensuring that the lighting supports productivity and wellbeing across different uses and occupancy scenarios," says Lacopo "Their advanced optical system ensures high-quality illumination with effective glare control, making them particularly suitable for office environments." Precise optical systems direct light exactly onto the surfaces that need to be illuminated and that people require for perception. The projected light of LEDs in combination with high-quality lens systems is particularly efficient. Effective glare control ensures high visual comfort for employees, which improves overall comfort and quality of time spent in the office.
Designed to accommodate evolving workplace models and diverse working patterns, the system supports flexible layouts, collaborative areas, individual workspaces and hybrid working environments. As a Cat A project, the interior concept was intentionally neutral. “The lighting scheme reflects this approach by acting as an enabling layer rather than a defining aesthetic element,” explains Lacopo. However, the track also allows the integration of additional luminaires, including decorative fittings where required by the specific character of the space.
"Using a single adaptable fitting ensured visual consistency, simplified maintenance and increased long-term flexibility for tenants. It is an increasingly important consideration in office lighting. Flexibility and adaptability are becoming essential requirements. Office environments are increasingly dynamic, and lighting systems must support frequent spatial reconfiguration without requiring major interventions."
Lacopo


"The ERCO system proved to be very easy to manage on site, both for the installer and for the project manager, who was mainly concerned with repositioning the luminaires," says Giorgio Totino, architect at Twister Architetti Associati, responsible for the interior design. "So I have to say that it helped us a lot. Simply repositioning the luminaires allowed us to achieve the right lighting in every type of environment."
The electric lighting scheme also had to account for the extensive glazing (large floor-to-ceiling windows look out on to a newly created green public courtyard space) which allow in high levels of natural light. The balance was achieved through daylight sensors that continuously monitor natural light and automatically dim the artificial lighting to maintain consistent illumination levels and reduce energy consumption. The control protocol is DALI‑2, allowing programmed scene control and a dimming range from 1 to 100%.


ERCO was selected for its strong expertise in architectural lighting and optical performance, says Lacopo. "The company was among the first to introduce the track downlight as a solution specifically conceived for office environments, addressing the growing need for flexibility. This approach ensures high energy efficiency, reliability and long-term performance, supported by solid technical expertise from the manufacturer."
The lighting scheme has achieved all its objectives, according to Lacopo. "The fact that all tenants retained the original lighting infrastructure, only integrating additional track-mounted fixtures when necessary, confirms the effectiveness of the design."