Effective lighting with high visual comfort for a future-oriented university building

ERCO LED in the new Learning Center of the University of St. Gallen
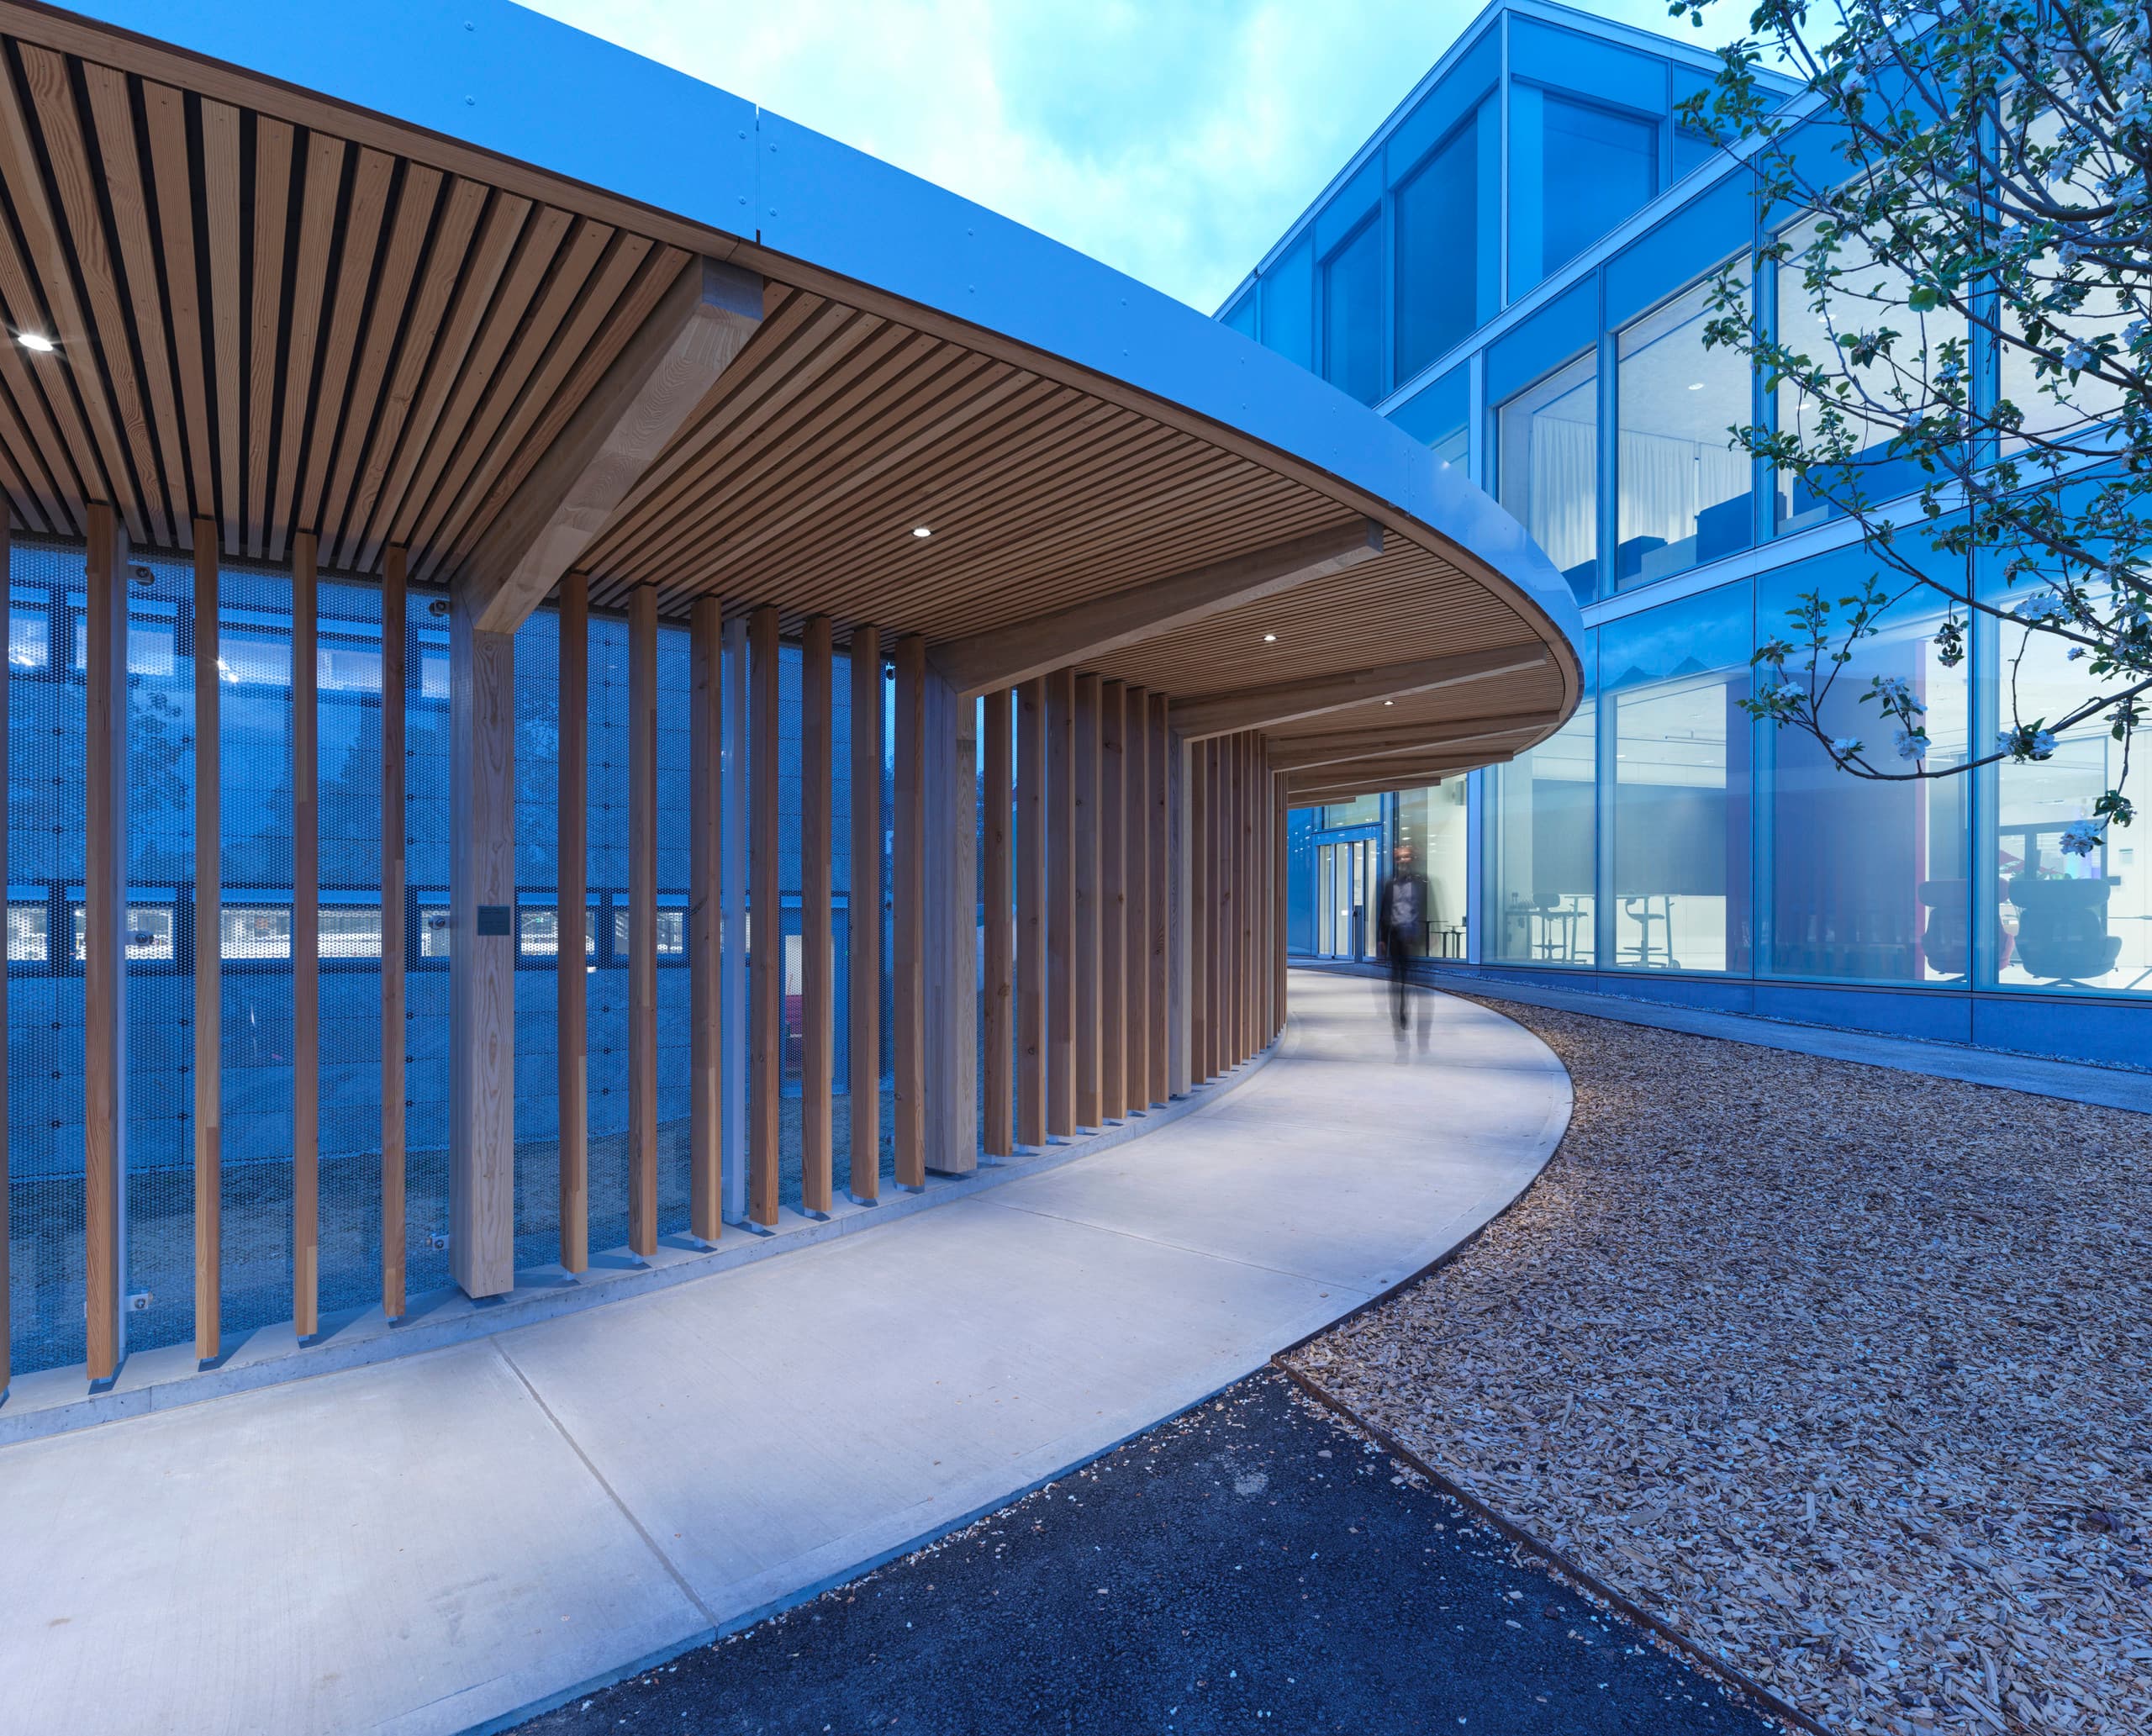
With SQUARE, the University of St. Gallen aims to reshape the future of teaching and learning. The glass and concrete building designed by Japanese architect Sou Fujimoto and inaugurated in the 2022 summer semester adds a location for encounter and dialogue to the university campus – between former students, students and teachers and between the public realm and the university. Transparency, flexibility and high sustainability standards characterize the architecture. Effective lighting with ERCO LED downlights and recessed spotlights complements the sophisticated planning concept and is inherent to the high claim for sustainability.
The Japanese architect Sou Fujimoto operates planning offices in Tokyo and Paris. His designs focus on the integration of natural and architectural elements and are characterized by a strong sense of place. The natural periphery is always part of the spatial experience in Fujimoto's buildings. As is the case with SQUARE, the new building for the campus of the University of St. Gallen—a total of 92 terraced, glazed cubes arranged according to a 10 x 10 meter grid form the new Learning Centre whilst referencing the surrounding hilly landscape. Glass facades link all interior spaces to the outside. Fujimoto's design meets today's high sustainability standards in terms of energy supply and consumption: energy requirements are low due to good thermal insulation, which is covered by a heating and cooling system using geothermal energy and solar panels. In this way, the modern university construction becomes a low-energy building.


According to an "open grid" concept, Sou Fujimoto designed a forward-looking spatial concept beyond standardized learning environments and segregated workspaces. This corresponds to the didactic concept of the HSG for the new Learning Center in which teaching is to take place more as a plenary discussion, in communication and in open exchange, rather than in the form of traditional lectures. Akin to this idea, the openly designed spatial landscape promotes interaction and visual references between the different levels and open galleries which are accessed via spiral staircases. This, however, posed certain challenges for the lighting concept: the lighting had to contribute to a maximum flexible utilization of space. It should provide the highest quality of light, also blend with the architecture and integrate seamlessly. And, last but not least, comply with the high demand for sustainability.


For the open-room landscape, planar general lighting was specified that features extremely high visual comfort. "The consistently glare-free, and, as far as possible, highly uniform illumination of the interiors with 500lux supports the idea of maximally flexible use of space," explains lighting designer Linda Bohorc. To underline the impression of the lightness and transparency of the architecture, the architects used concrete with a high white cement percentage. The interiors of the Learning Center also appear light and white, with just a few color accents in primary colors. Quintessence downlights with wide flood distribution (approx. 50°) were matched to this color selection with special color RAL 9010 pure white as part of the ERCO individual service. They provide task lighting with good glare control in areas with single room height. Atrium double focus downlights, which are particularly suitable for use in high rooms with their higher output and flood distribution (approx. 30°), provide general lighting in the double story areas. Their mounting rings were also customized in special color RAL 9010 pure white as part of the ERCO individual service. "All downlights thus come with a uniform look," explains lighting designer Linda Bohorc. "For observers these are visually indistinguishable, and are perceived as an integral part of the architecture."


In the soffit of the spiral staircases that connect the different levels, cardanically adjustable Gimbal recessed spotlights in special color RAL 7044 matt grey were installed, matching the color tone of the exposed concrete in this area. The spotlights with concrete mounting enclosures were installed in a smaller than standard version to avoid any build-up of heat. 4000K was specified as the light color for all luminaires, indoors and outdoors. This corresponds, on the one hand, to the campus color neutral white, and on the other, supports the desired uniform lighting effect in Sou Fujimoto's white cuboid building.


Sustainability and energy efficiency aspects played a role not only in the construction. Illumination of the SQUARE also had to meet the Minergie standard, a Swiss construction standard for new and upgraded buildings. Minergie buildings are characterized by very low energy requirements. The lighting concept for the interiors of the SQUARE is sustainable because it is effective. Dedicated, precise optical systems and perfect lighting technology in ERCO LEDs ensure glare-free lighting. The light is only used where it is needed, for reading, learning and concentrated working together. The concept supports person-to-person communication by achieving harmonious lighting ratios on faces—lighting design according to the principles of Human Centric Lighting.
This effective lighting with energy-efficient luminaires (in terms of lm/W) as well as their consistent focus on human perception leads to improvements in the ecological footprint of a sustainable building. The SQUARE sets standards in architecture and lighting design for the future of collaborative teaching and learning.
For more information and aspects of sustainable lighting, visit www.erco.com/greenology