Flexible LED lighting tools from ERCO in Australia's tallest wooden building

A sustainable and resource-saving construction method comes together with a modern office concept in Brisbane's 45 metre-high Timber Building on King Street. A wide variety of work situations are to be found side by side in the comfortable and homely open space offices of the engineering, design and advisory company, Aurecon. Efficient office lighting with ERCO LED lighting tools supports the open work culture.
In the 45 metre high Timber Building in Brisbane, a sustainable and resource-saving construction method meets a modern open-space office concept from the engineering, design and advisory company Aurecon.
Nine office floors above a publicly accessible ground floor with cafés and restaurants: the tallest wooden building ever to be constructed in Australia has been located in the center of Brisbane since 2018. With its design, the architectural practice Bates Smart and Aurecon, responsible for structural and building services engineering, in addition to the ecologically sustainable design elements, made a pioneering contribution to the topic of sustainability and the responsible use of resources. This includes the construction of prefabricated elements made of glulam (glued laminated timber) and CLT (cross-laminated timber) with a glass façade, significantly lowering the CO2 footprint than comparable steel and concrete constructions.

The high-level design concept for our new office space was the idea of home.
Phillip Saal, Senior Project Engineer at Aurecon
The modern timber construction also has advantages on the inside: visible timber ceilings provide not just good acoustics but a comfortable spatial ambience. Stainless steel profiles below the ceiling function as cable trays and track systems. "The high-level design concept for our new office space was the idea of home," explains Phillip Saal, Senior Project Engineer at Aurecon who was also responsible for the lighting design of Aurecon’s fit out. "Whilst in the office, and after work, our aim was for employees to feel healthier than when they arrived." With this principle intent of enhancing health and wellbeing, the home-like environment concieved by fit out architect Woods Bagot supports the company´s employees and celebrates the building´s progressive nature. The zonal lighting with a warm white 3000K light colour plays an important role in this design concept.

Skim downlights with extra wide flood light distribution illuminate the lounge area on floor 1 among other areas.

The tea bar in the break area on floor 2 is illuminated by Skim downlights. Skim with extra wide flood light distribution were installed above the small tables. Skim with oval flood distribution are used above the long table.

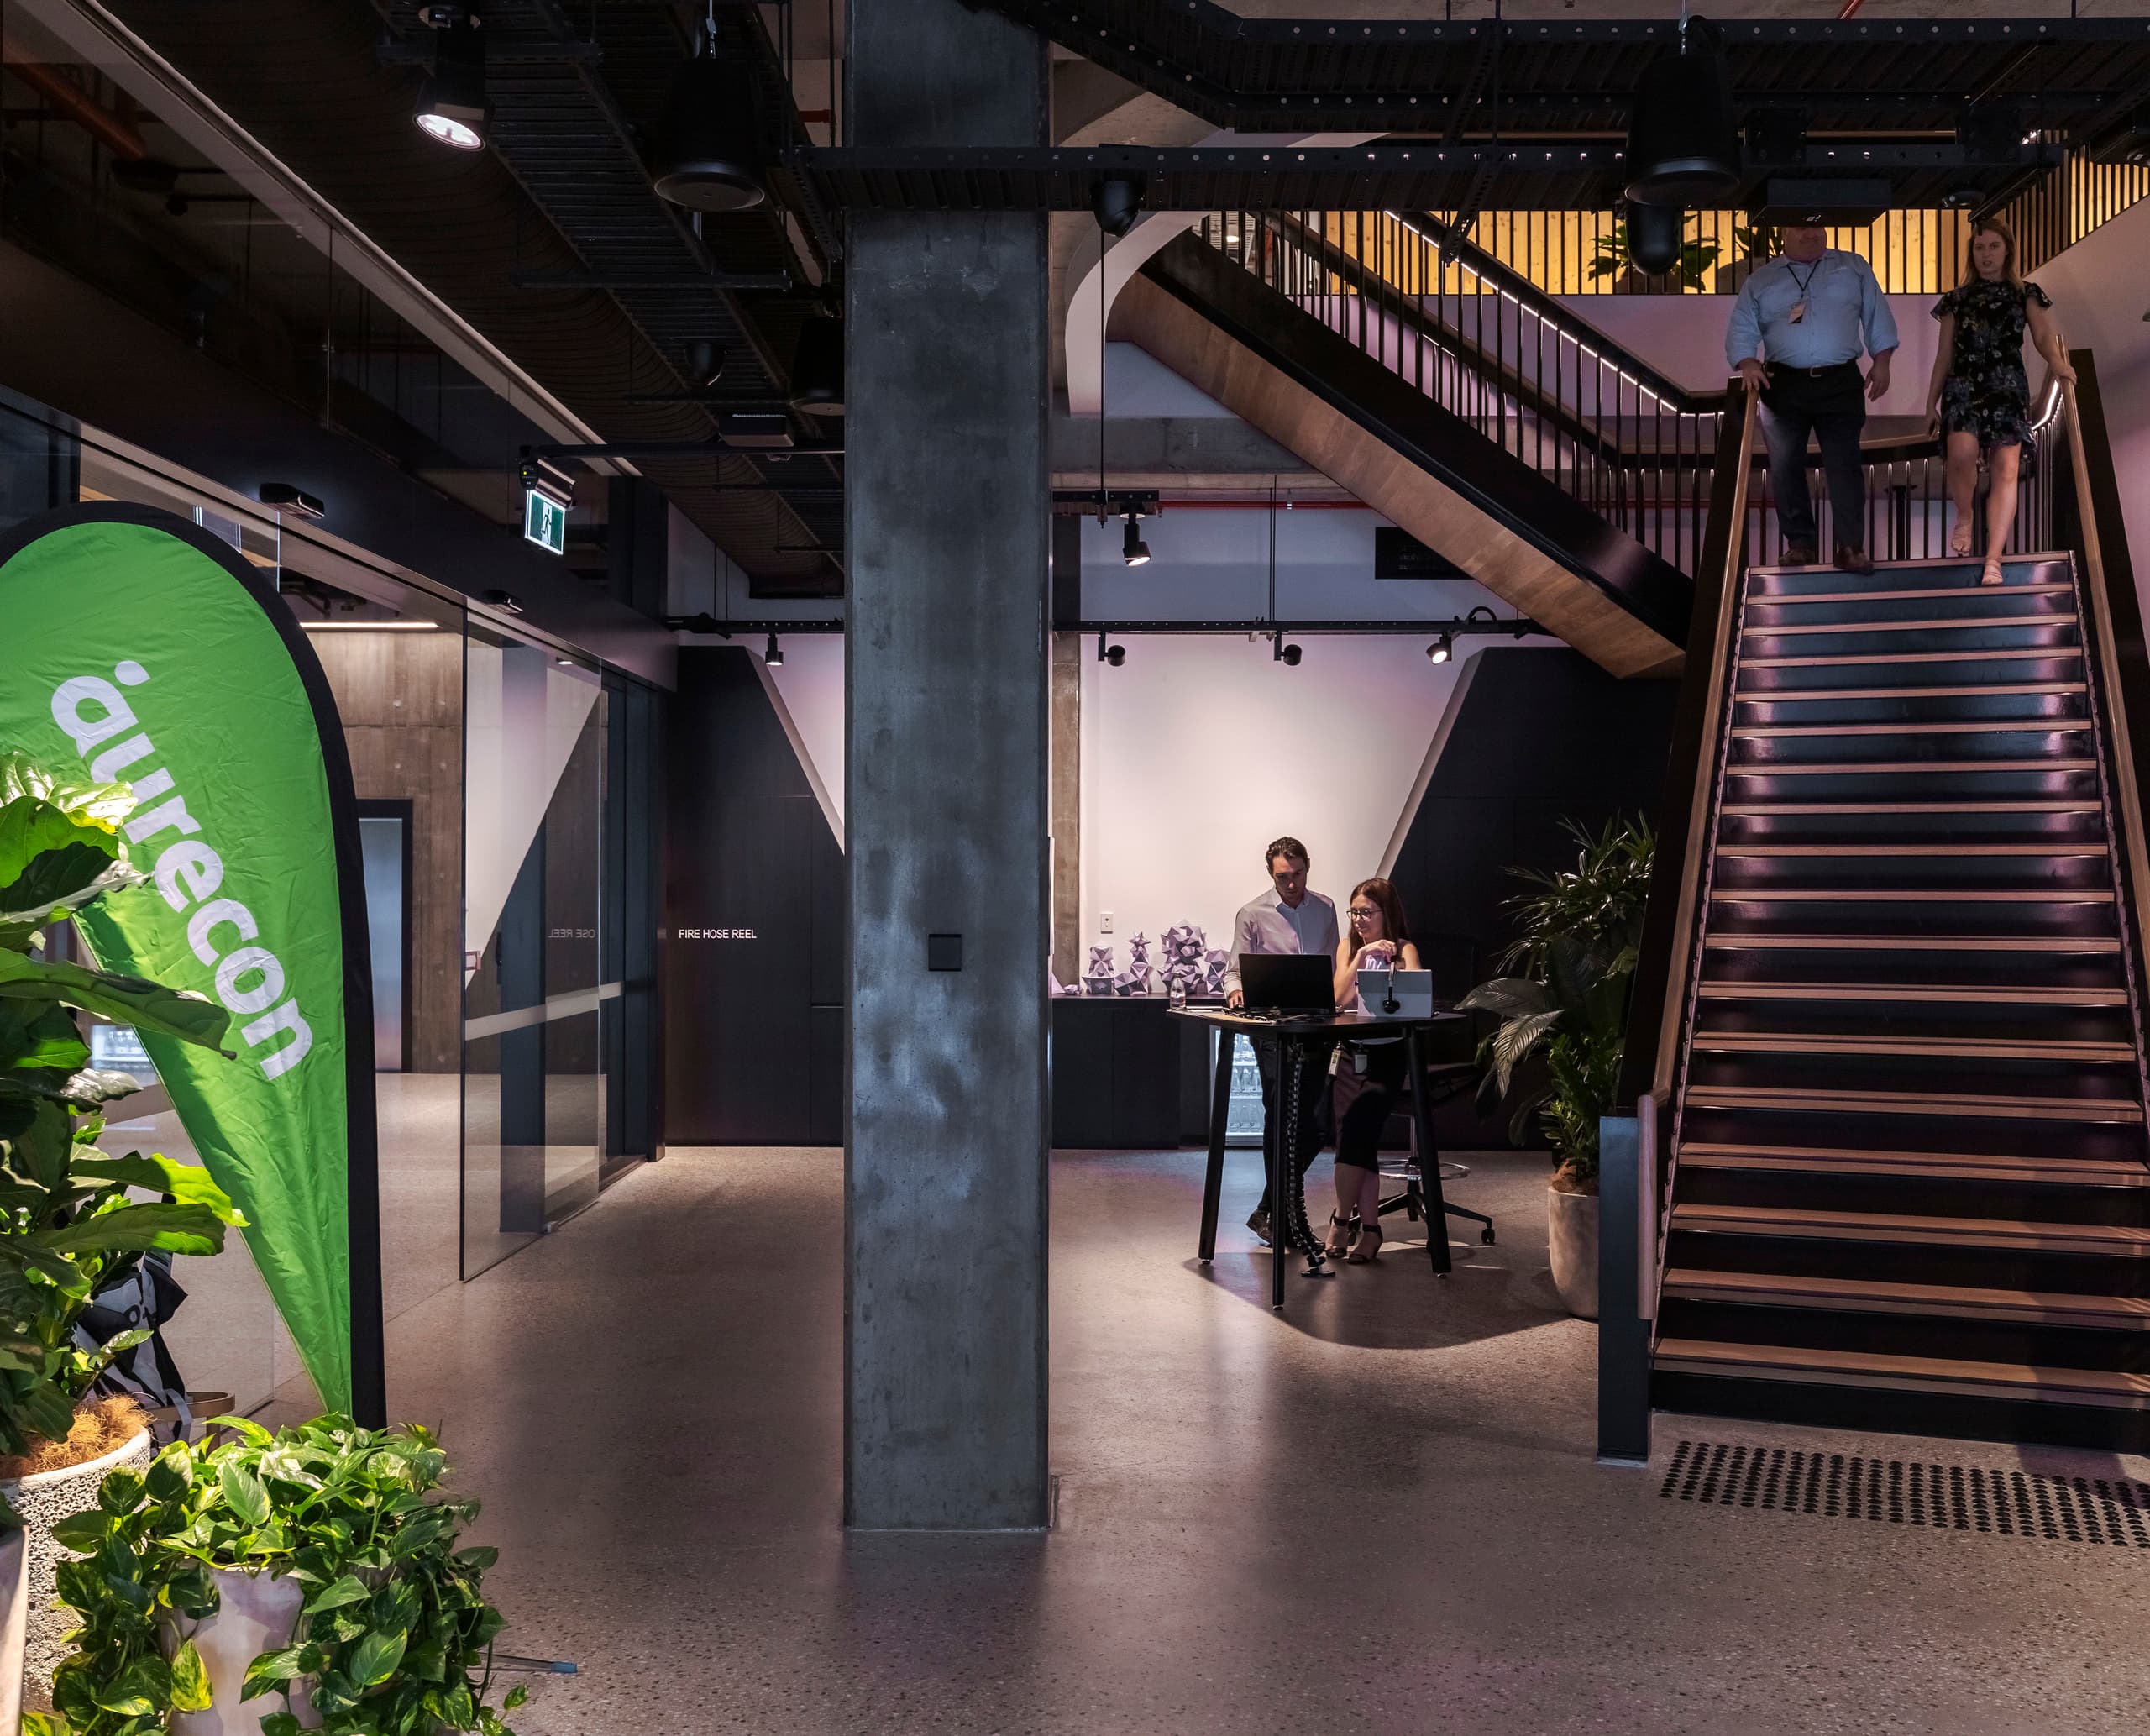
"The open design of Aurecon’s Client Experience Floor, located on the first storey, for example, is intended to promote personal contact and exchange between our employees and clients," states Phillip Saal. Whether holding large meetings with the entire office, panel discussions, client workshops, training sessions or discussions in smaller groups; flexible ERCO LED lighting tools support the various work situations within the open space office, subdividing the large office into individual work, meeting and break areas.


Optec spotlights with oval flood (17° x 63°) light distribution create glare-free general lighting. "Using the Optec luminaire also supports the concept of a room with variable uses because both their alignment and their light distribution can be modified to support different set-ups in just a few simple steps," says the eminent lighting designer from Aurecon. Optec spotlights with round luminaire heads, featuring a freely rotatable Spherolit lens with oval flood beam, were installed both in the main corridor and in the more informal meeting areas and lounges. Optec spotlights with spot (17°) light distribution accentuate the planting which borders and delimits individual zones.

ERCO Focalflood (grazer optic) illuminate the vertical planting on the "green wall".
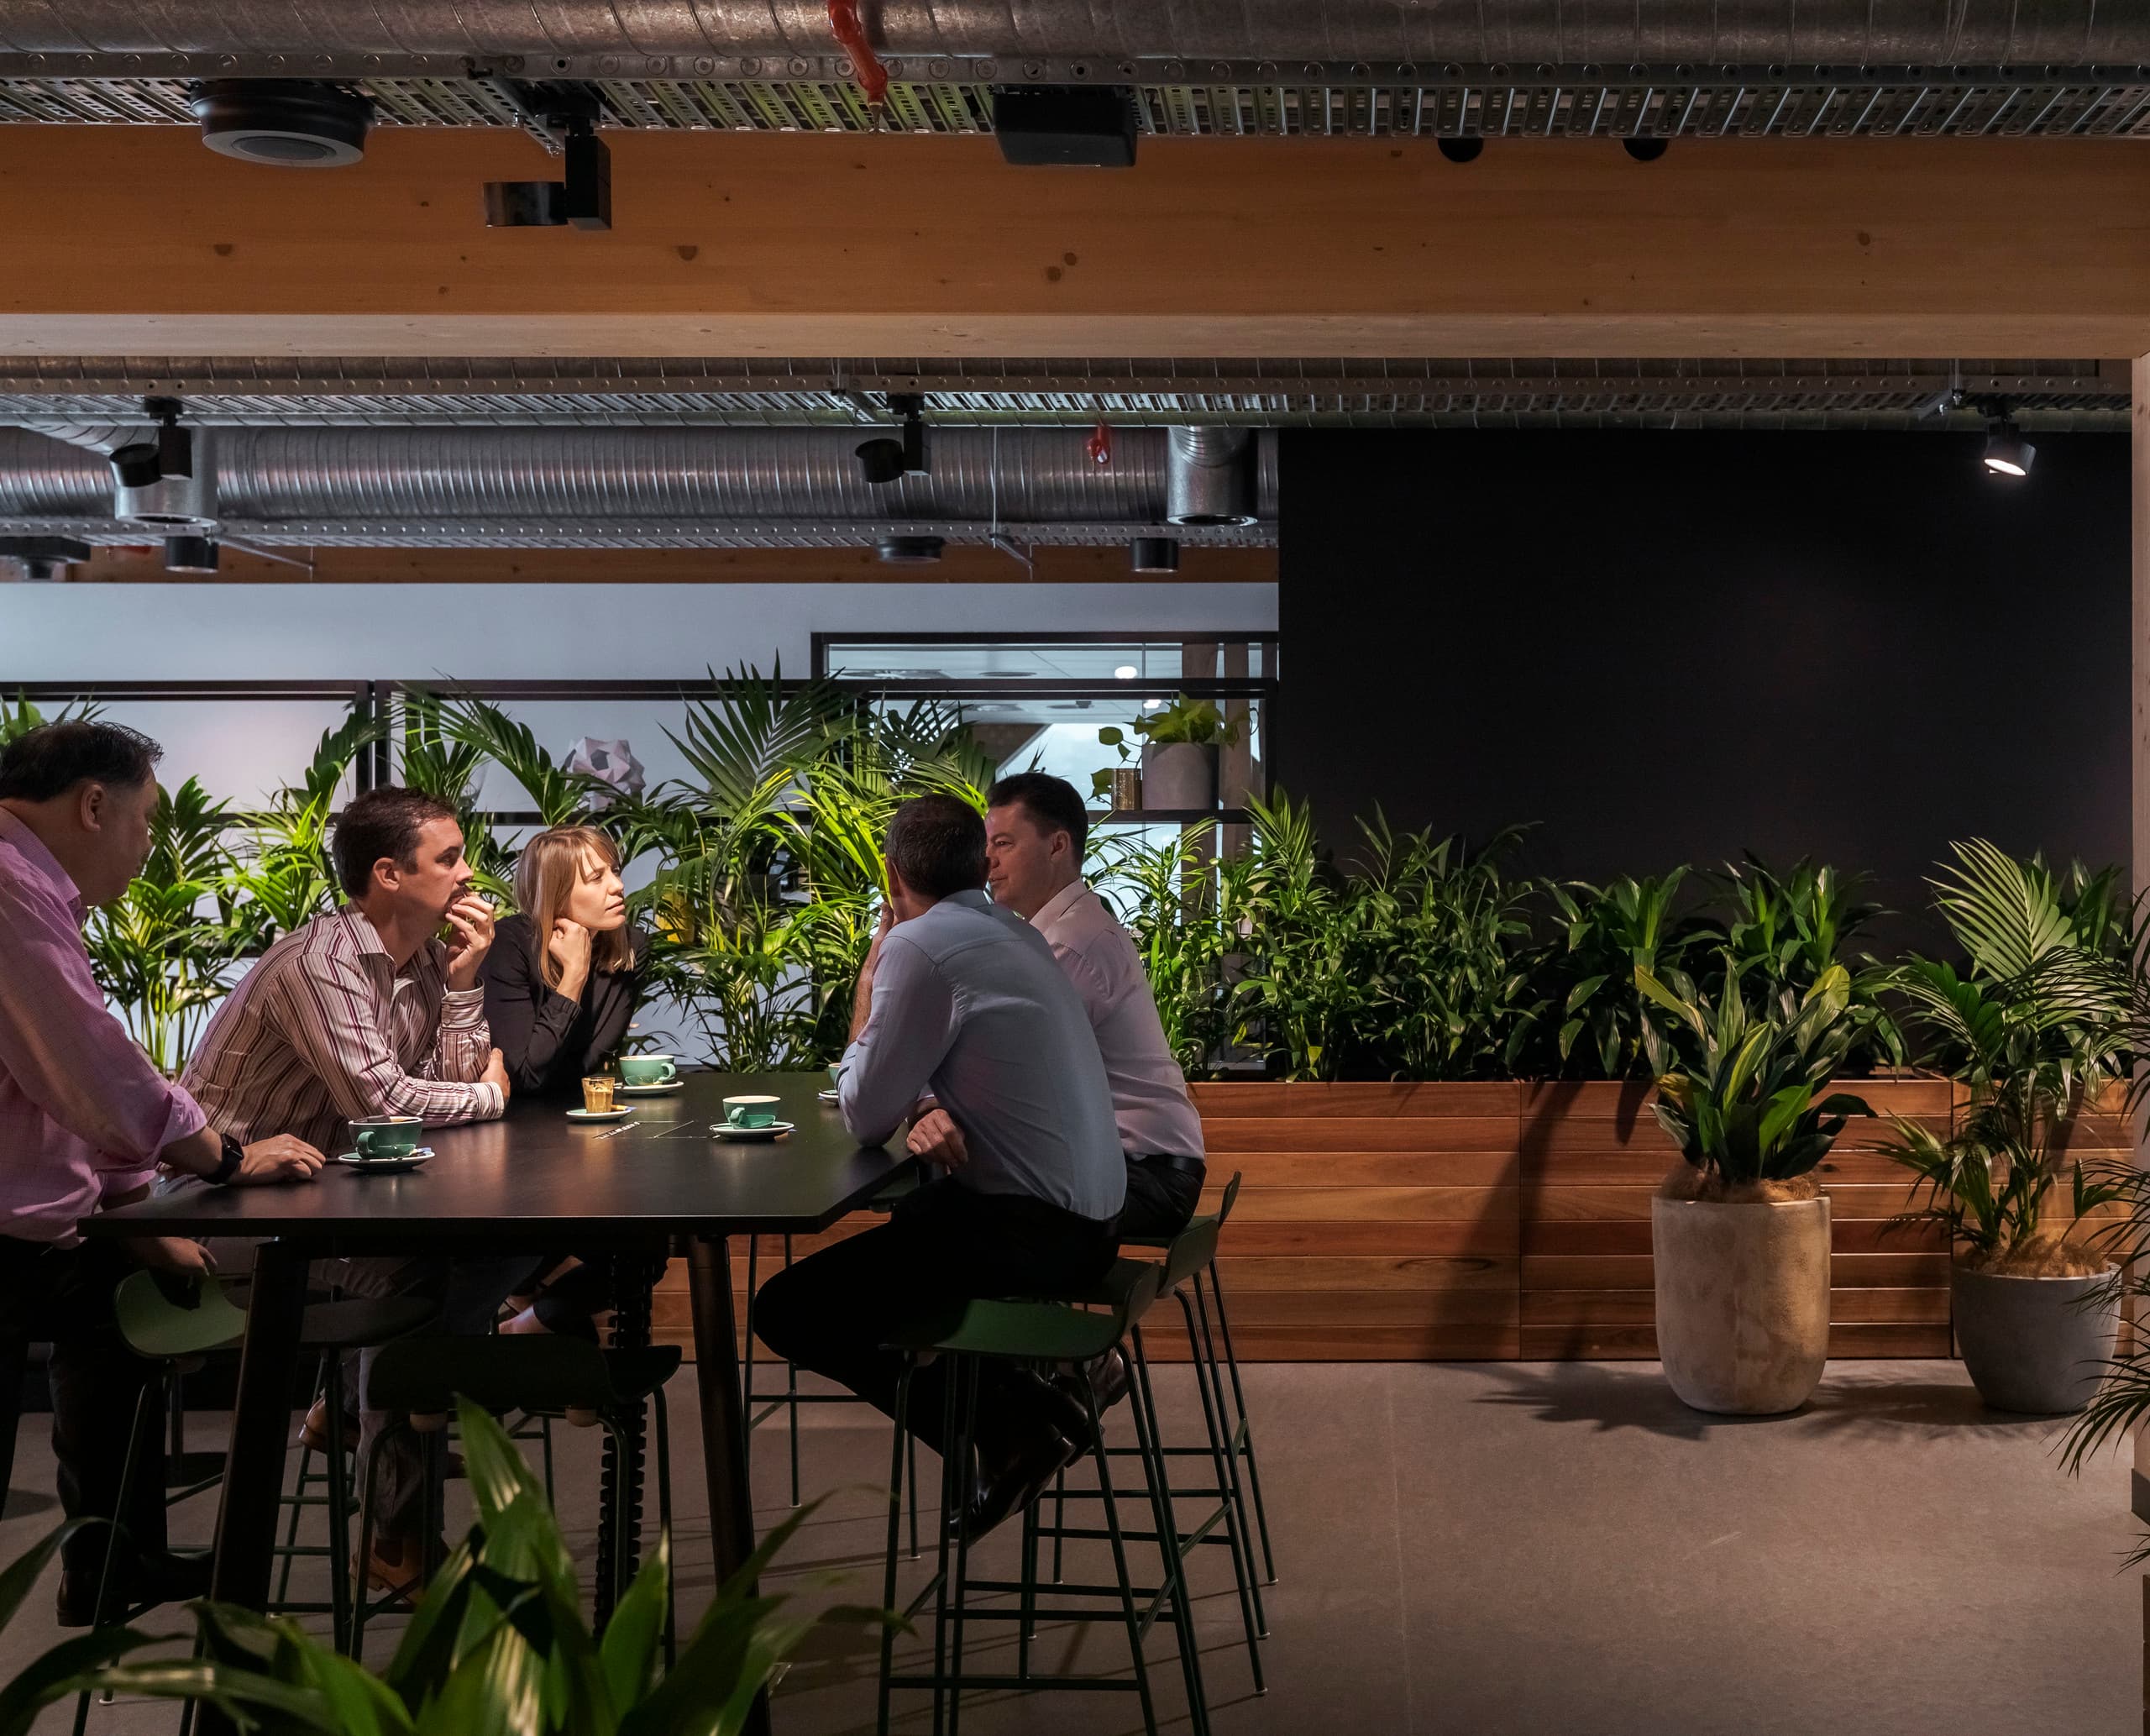
Optec spotlights with round luminaire heads, with a freely rotatable Spherolit lens and oval flood distribution, were installed both in the main corridor and above the tables for informal meetings. Optec spotlights with spot light distribution accentuate the planting used to subdivide the open space.
An important design element on the Client Experience Floor is the partially visible timber construction of the building, accented and highlighted with Compact wallwashers. With a light colour of 3,000K, they emphasise the warm appeal of wood as a building material. Compact recessed luminaires installed along the main corridors and on the other Aurecon office floors ensure uniform illumination of the wall surfaces, thus creating good orientation in the space. ERCO high-efficiency lighting technology features high visual comfort and enables above-average luminaire spacing, and thus in turn, a minimum number of luminaires.


Kristina Raderschad has run an editorial office in Cologne since 2005. A qualified interior designer (Dipl.-Ing.), her articles, reports and interviews on architecture and design are published worldwide – in magazines such as AD Architectural Digest, ATRIUM, ELLE DECORATION, HÄUSER, AIT or WALLPAPER*.


