
Lighting design in the process: the dimensions of lighting design
Design your lighting according to the principle of "less is more". Use as few points of light as possible, but as many as necessary.
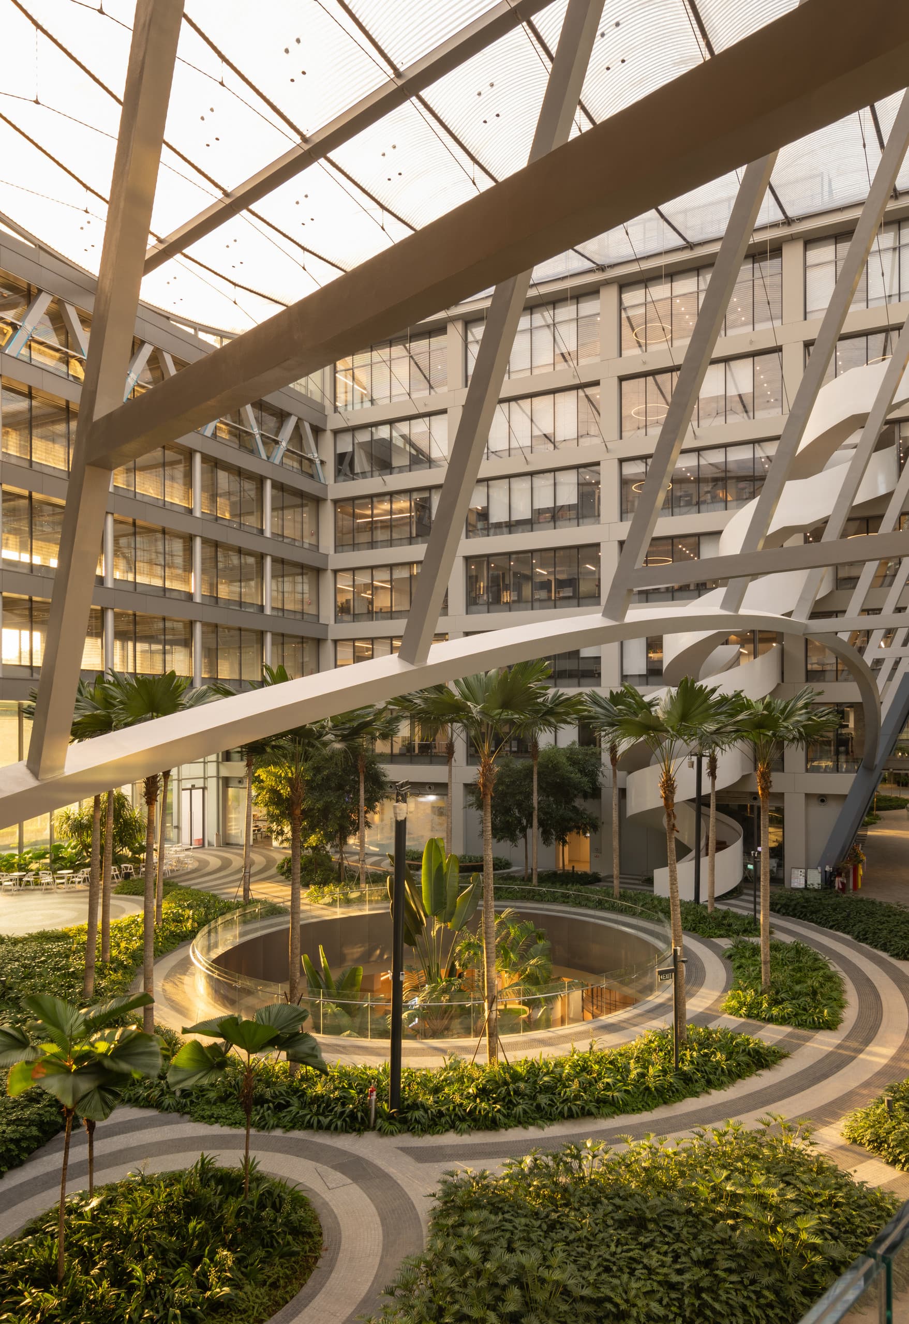
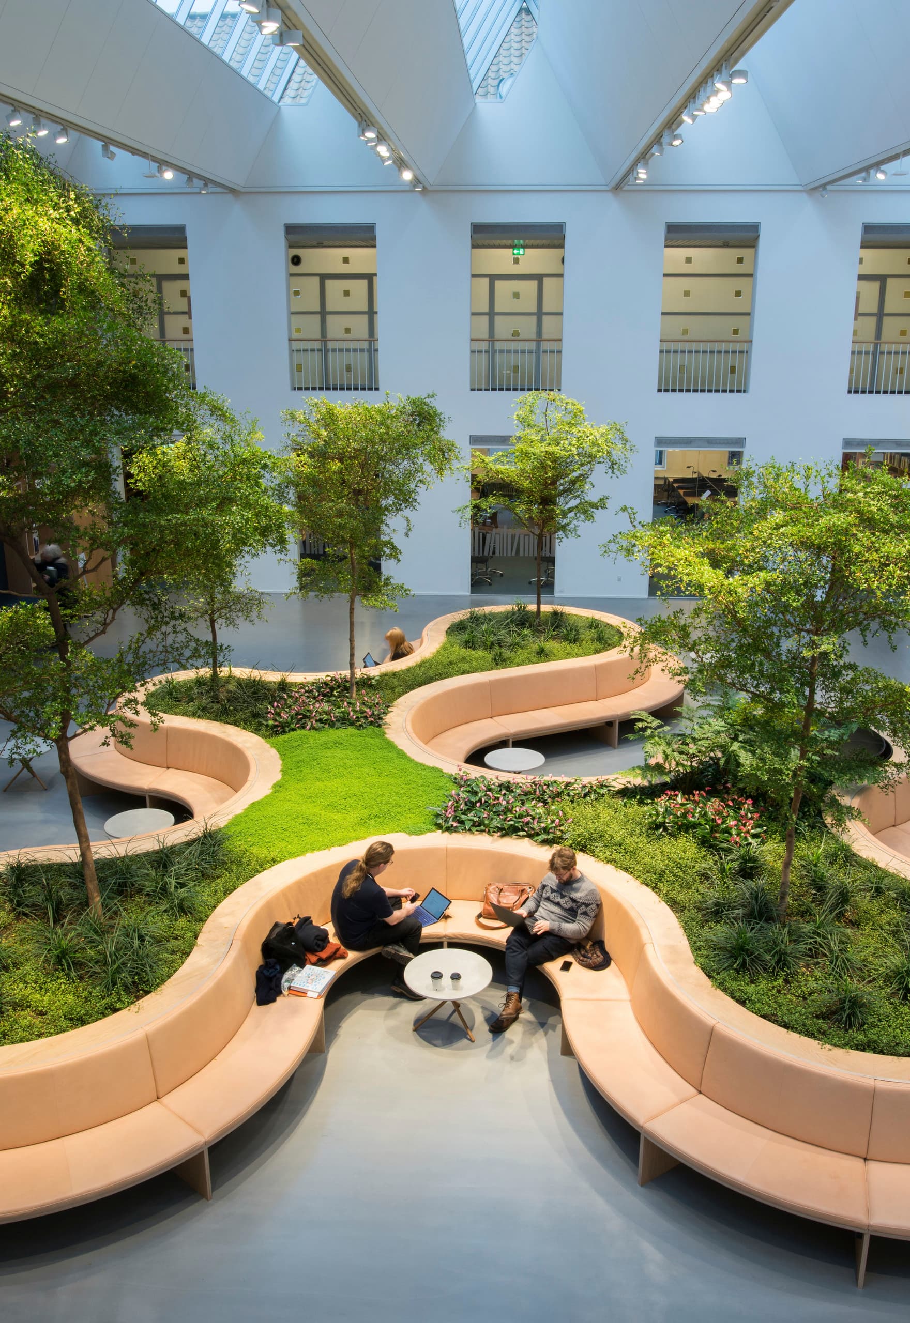
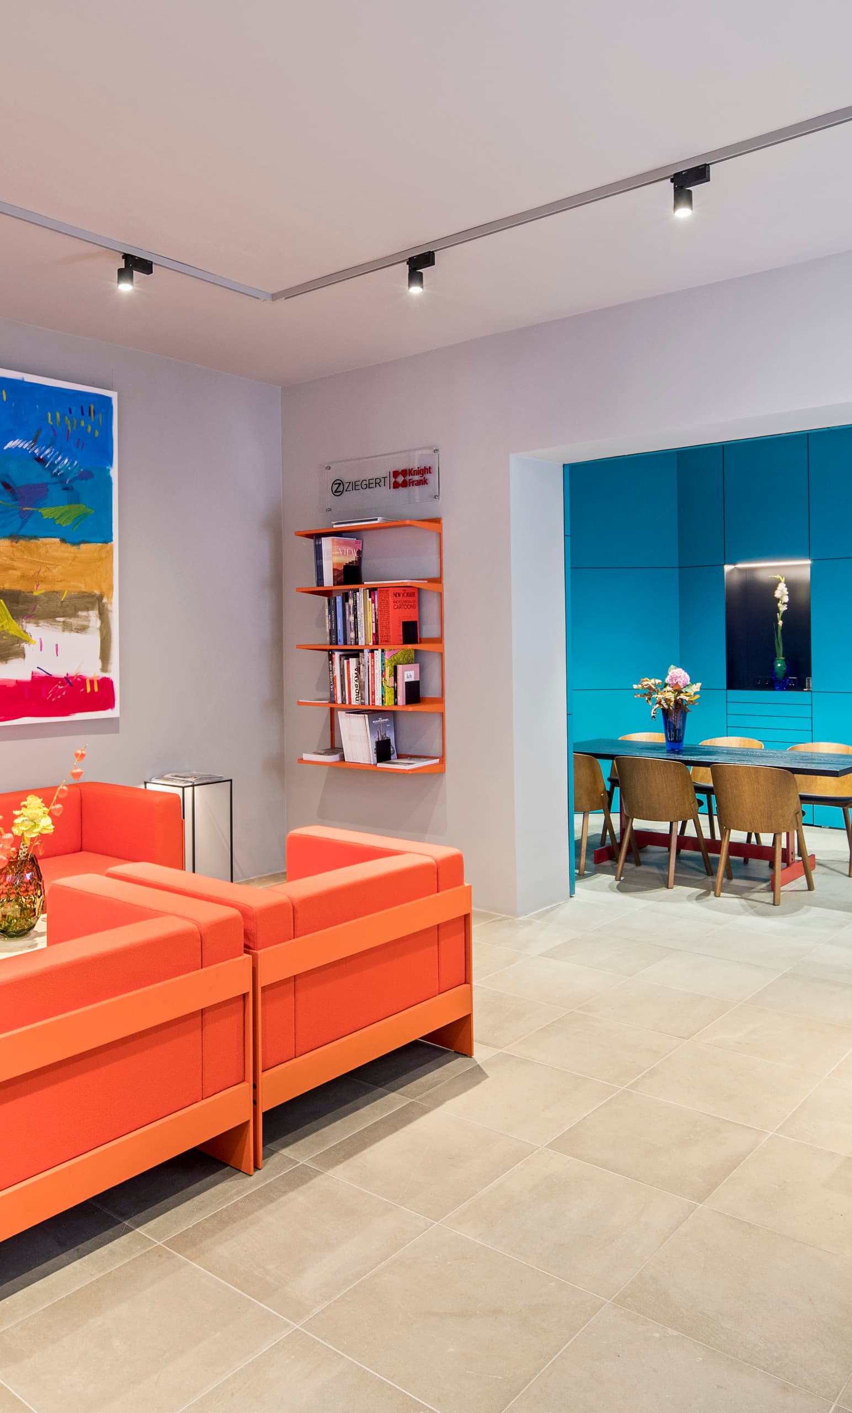
When you consider light and architecture together, clear, powerful concepts emerge. Integrate light into furniture, display cases, or building components and reduce your general lighting in the process. Use the existing architecture to check the effect, the visual comfort, and the atmosphere in reality.
Ask your clients the right questions!
Process and collaboration
- Who takes charge of the lighting design? The architect, the specialist designer, or the manufacturer.
- Is there a need for visualizations, samples, or even mock-ups?
- Goal: a clear workflow without later friction losses
A good lighting designer can answer these questions clearly, concretely, and vividly. Not only technically, but also in terms of images and effects.
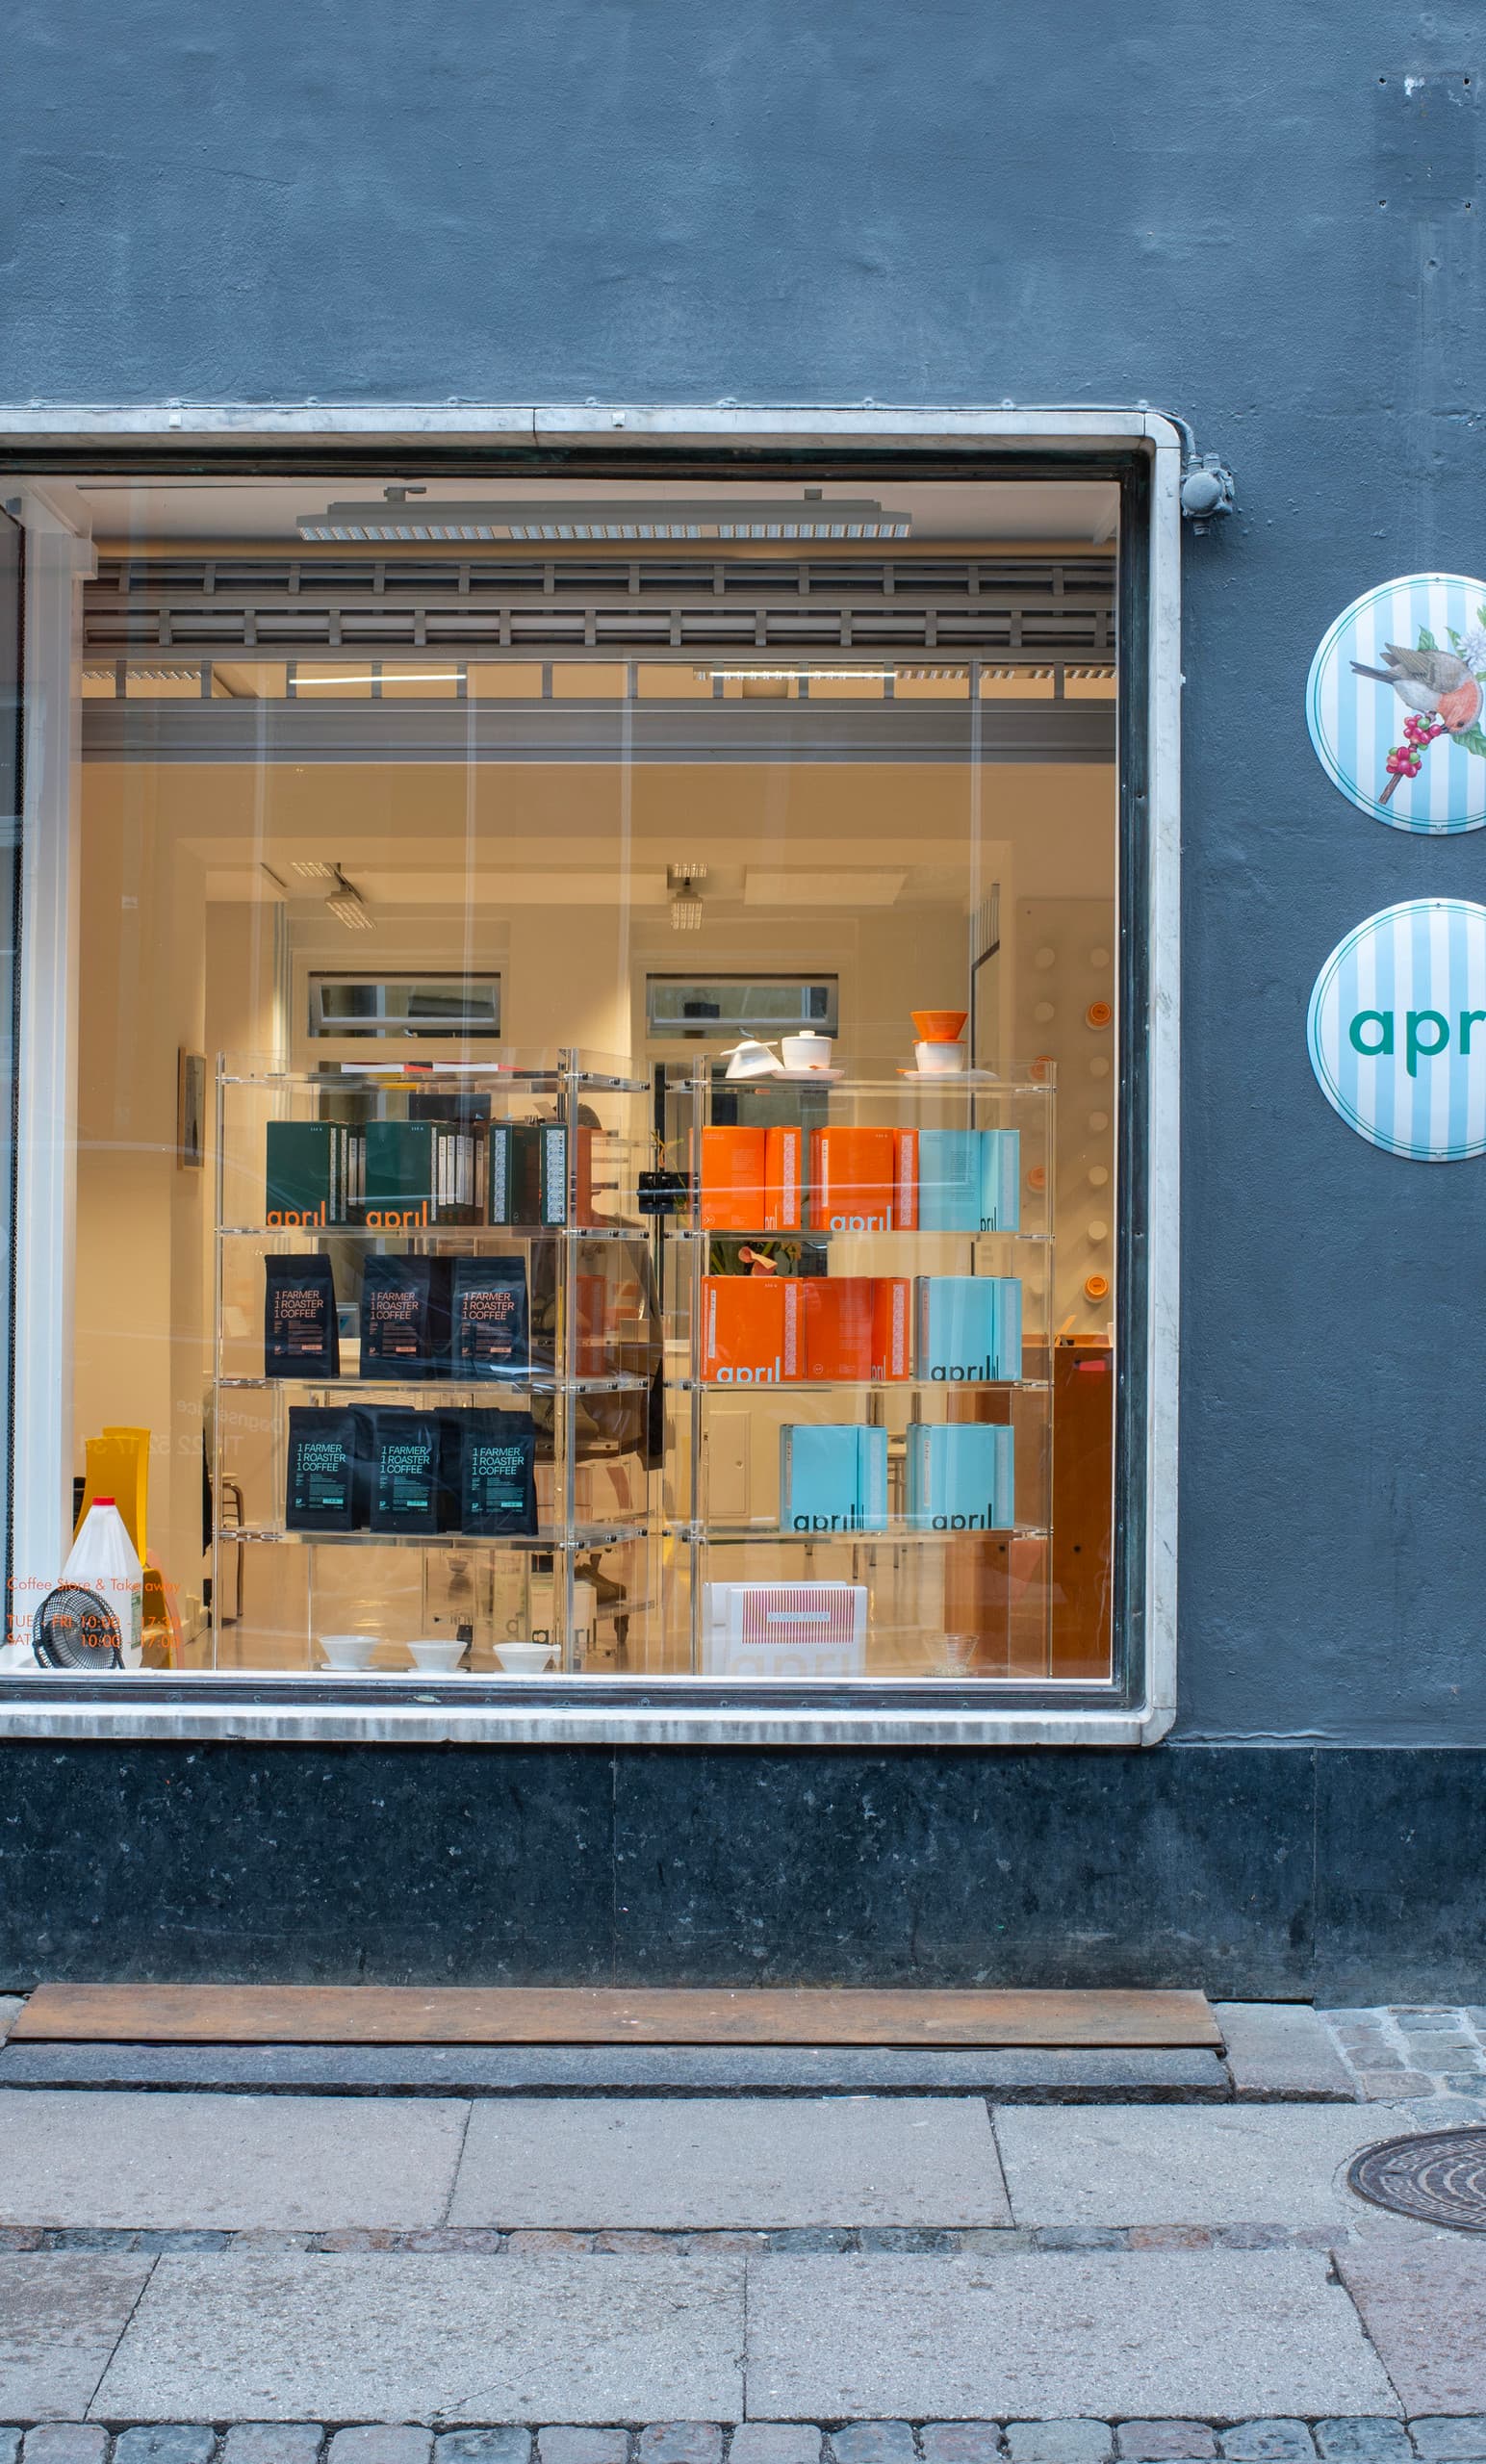
Clarify early on how the lighting design will be carried forward in the project.
Determine early on who is responsible for the lighting design: the design team, external lighting designers, the electrical planning team, or the luminaire manufacturer with design support.
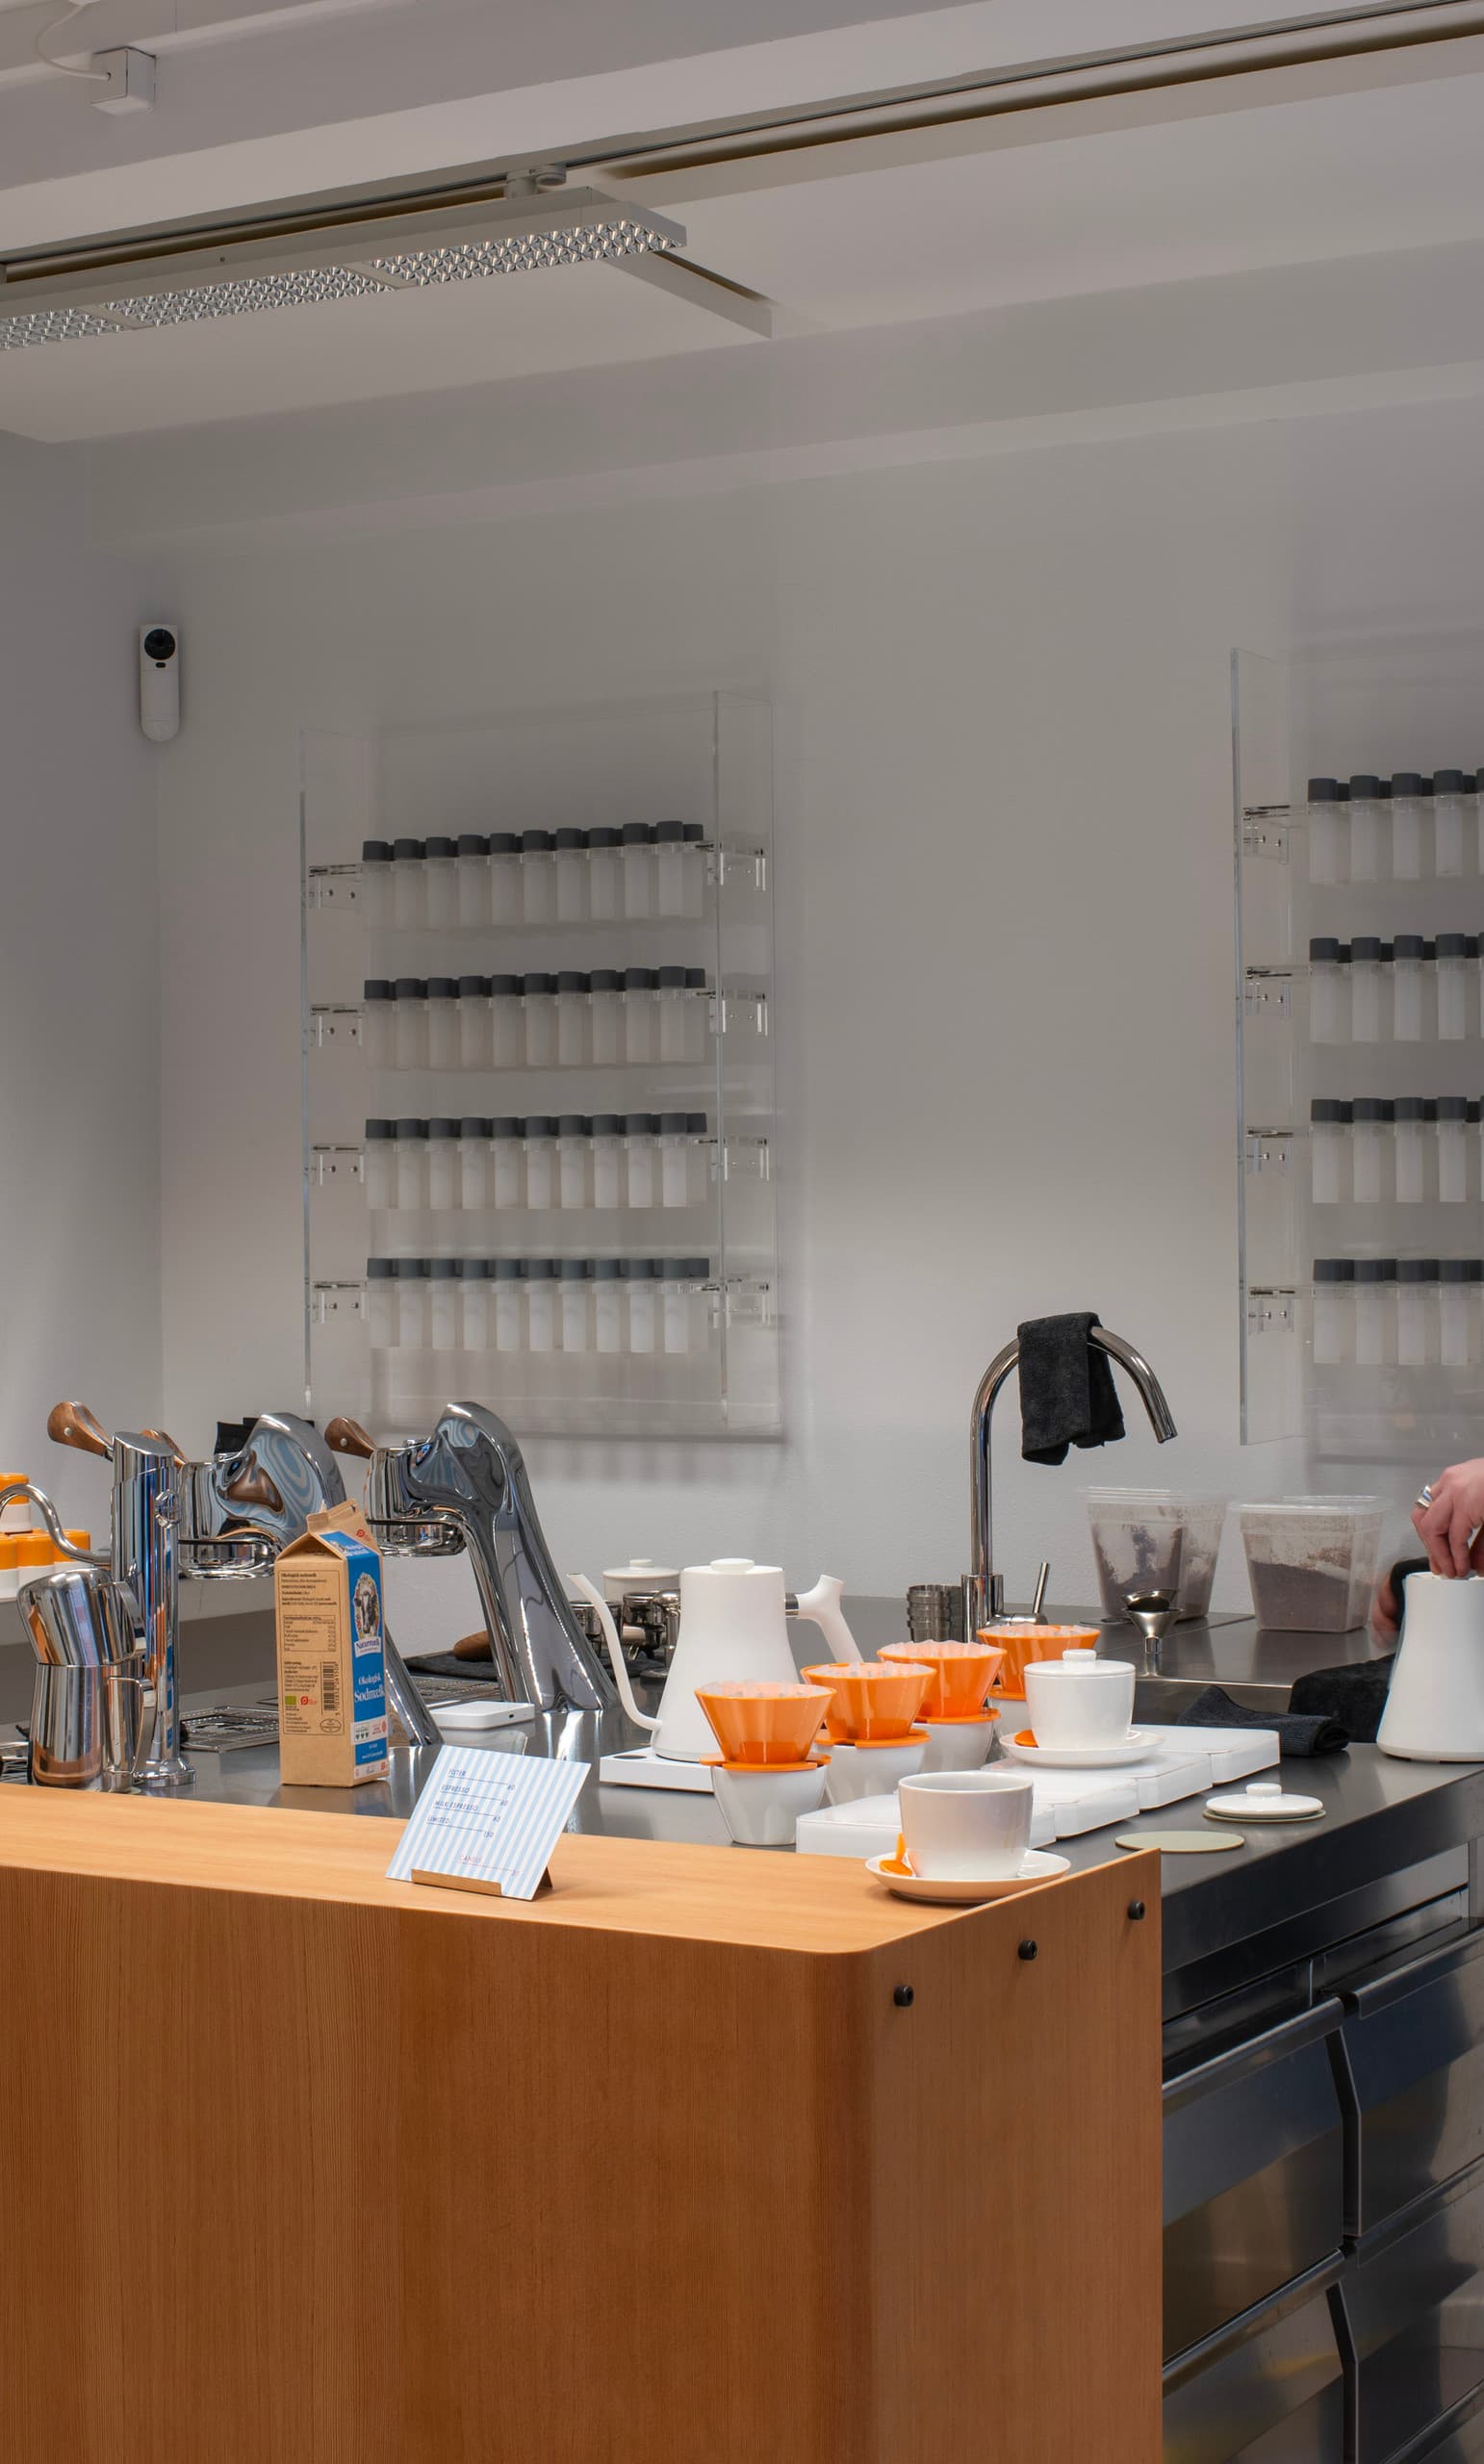
The more clearly tasks, roles, and decision-making paths are allocated, the more reliable and efficient the rest of the design process will be.
Define the design phases. Light requires a different depth in the concept design than in the detailed design.
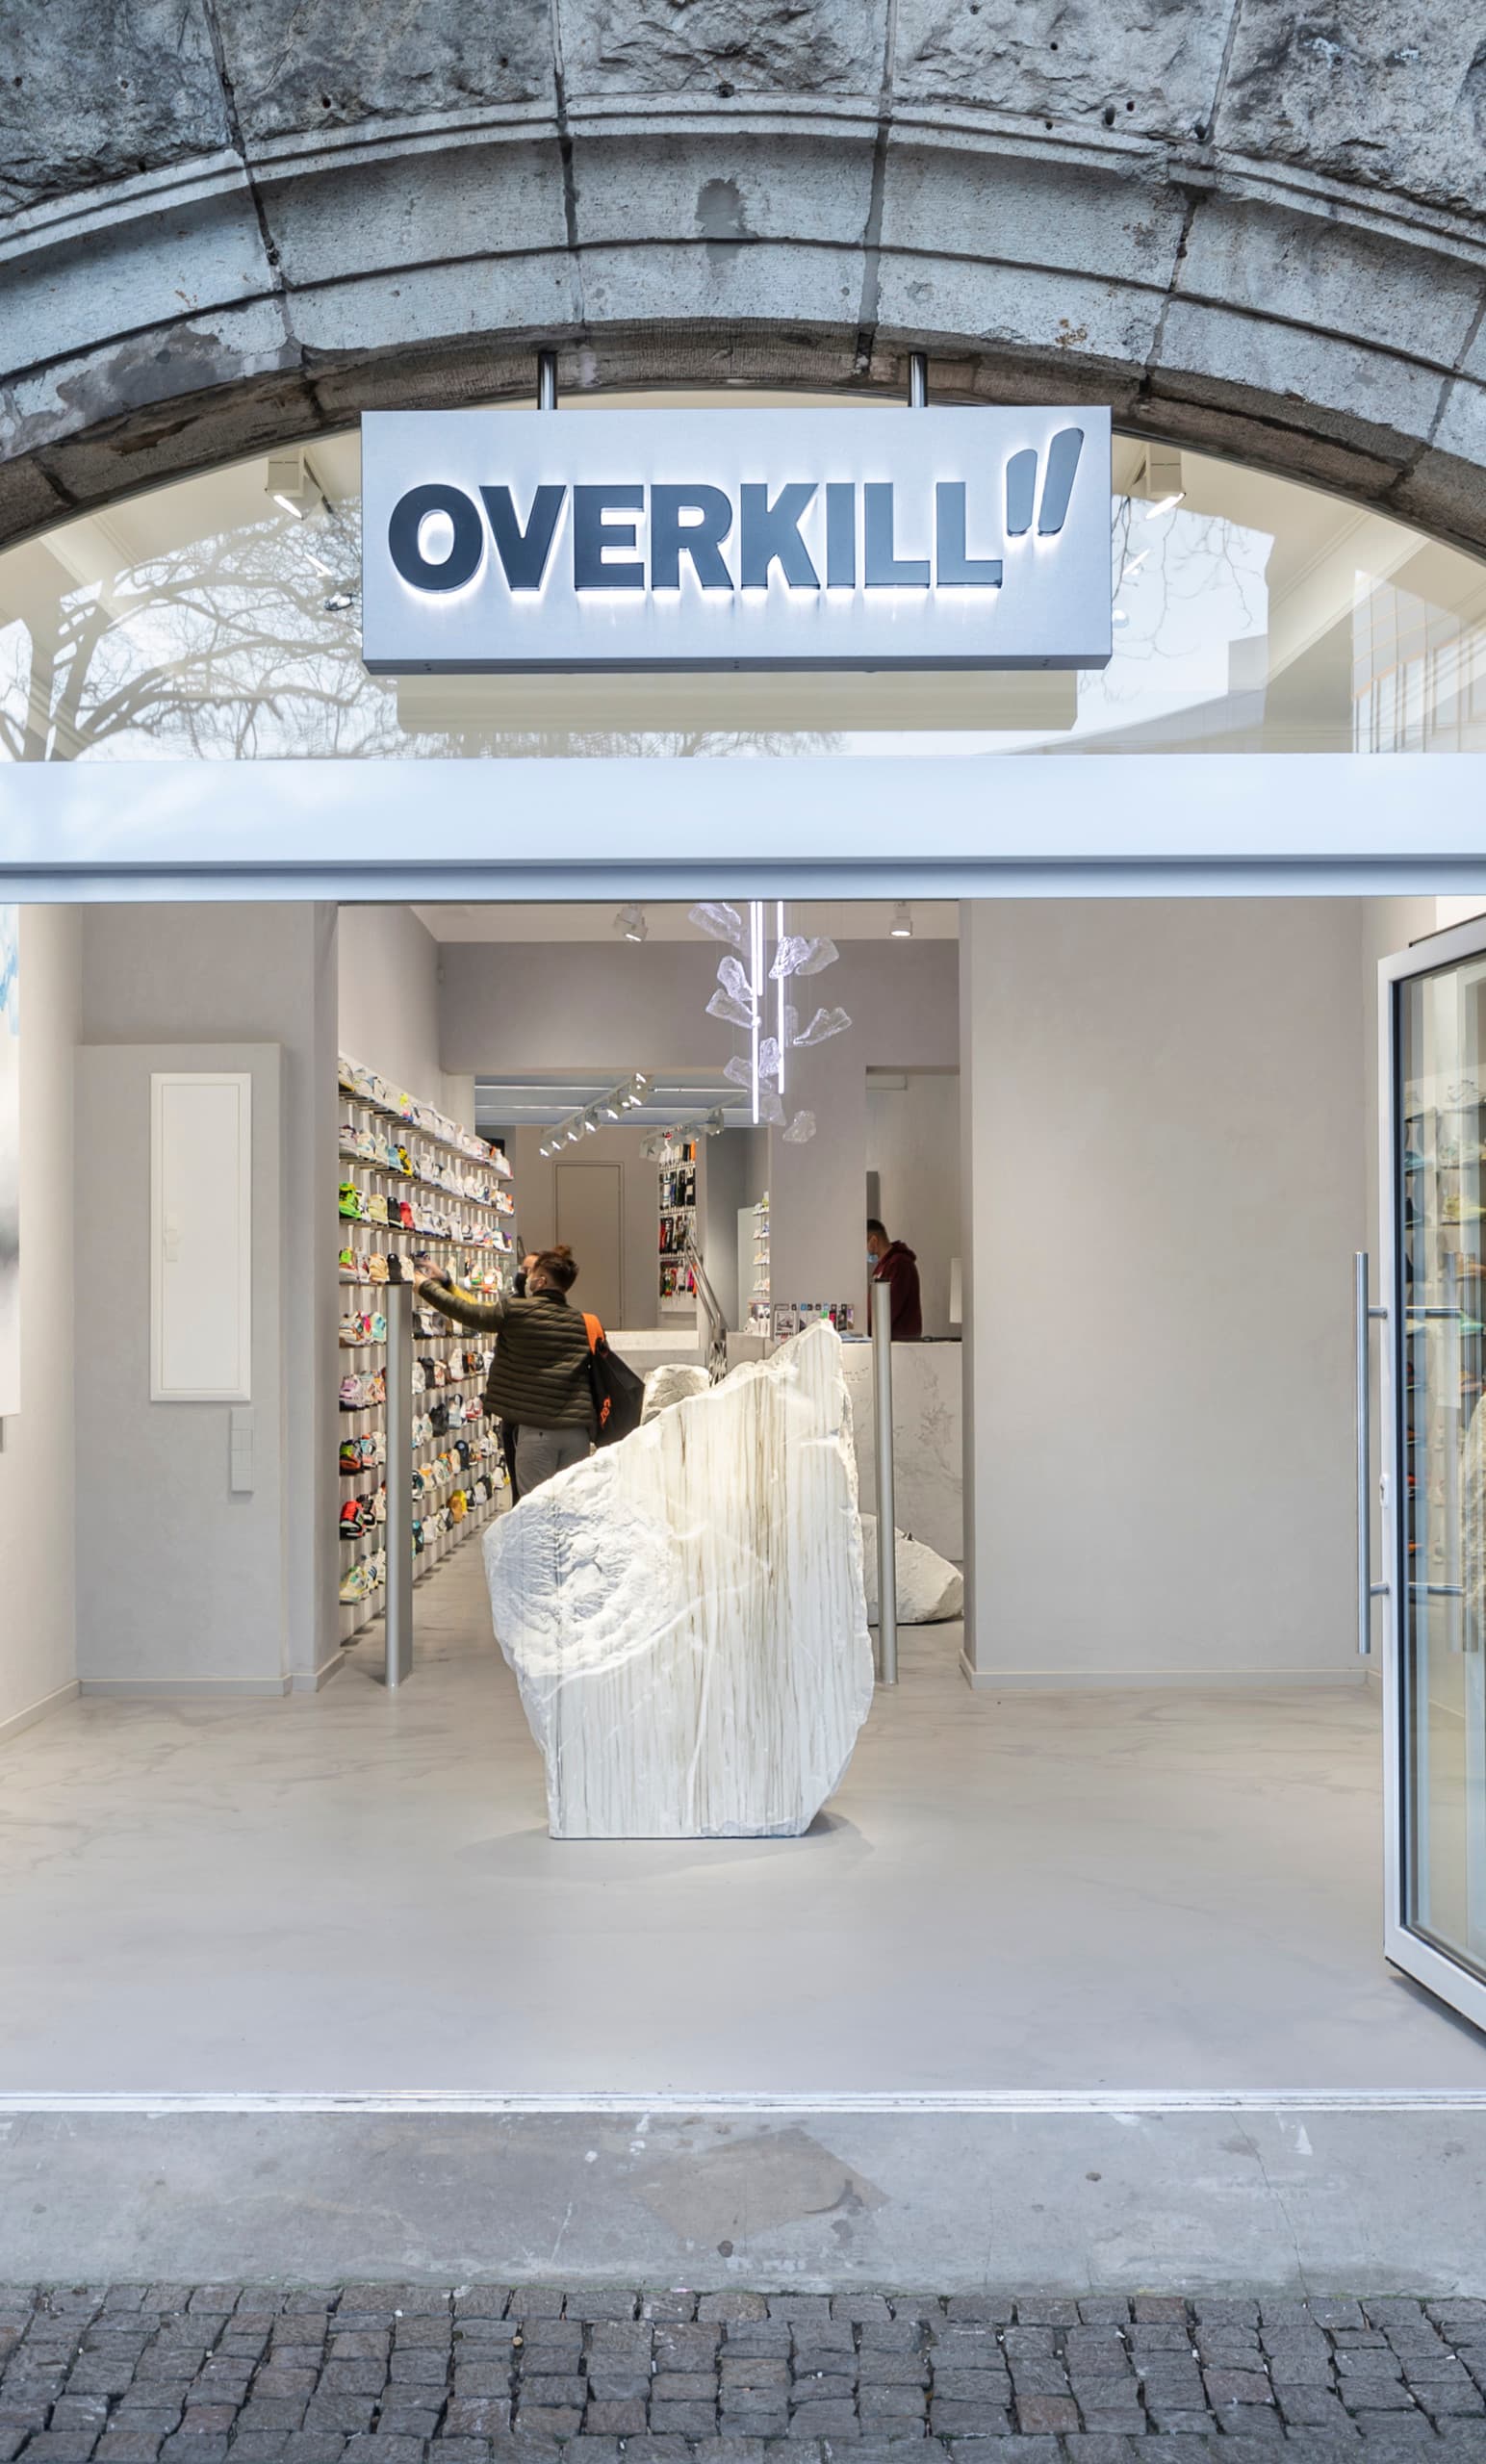
The early phase is about atmosphere, use, perception, and the architectural idea.
Luminaire positions, light distributions, control, installation details, electrical connections, and technical documentation follow later.
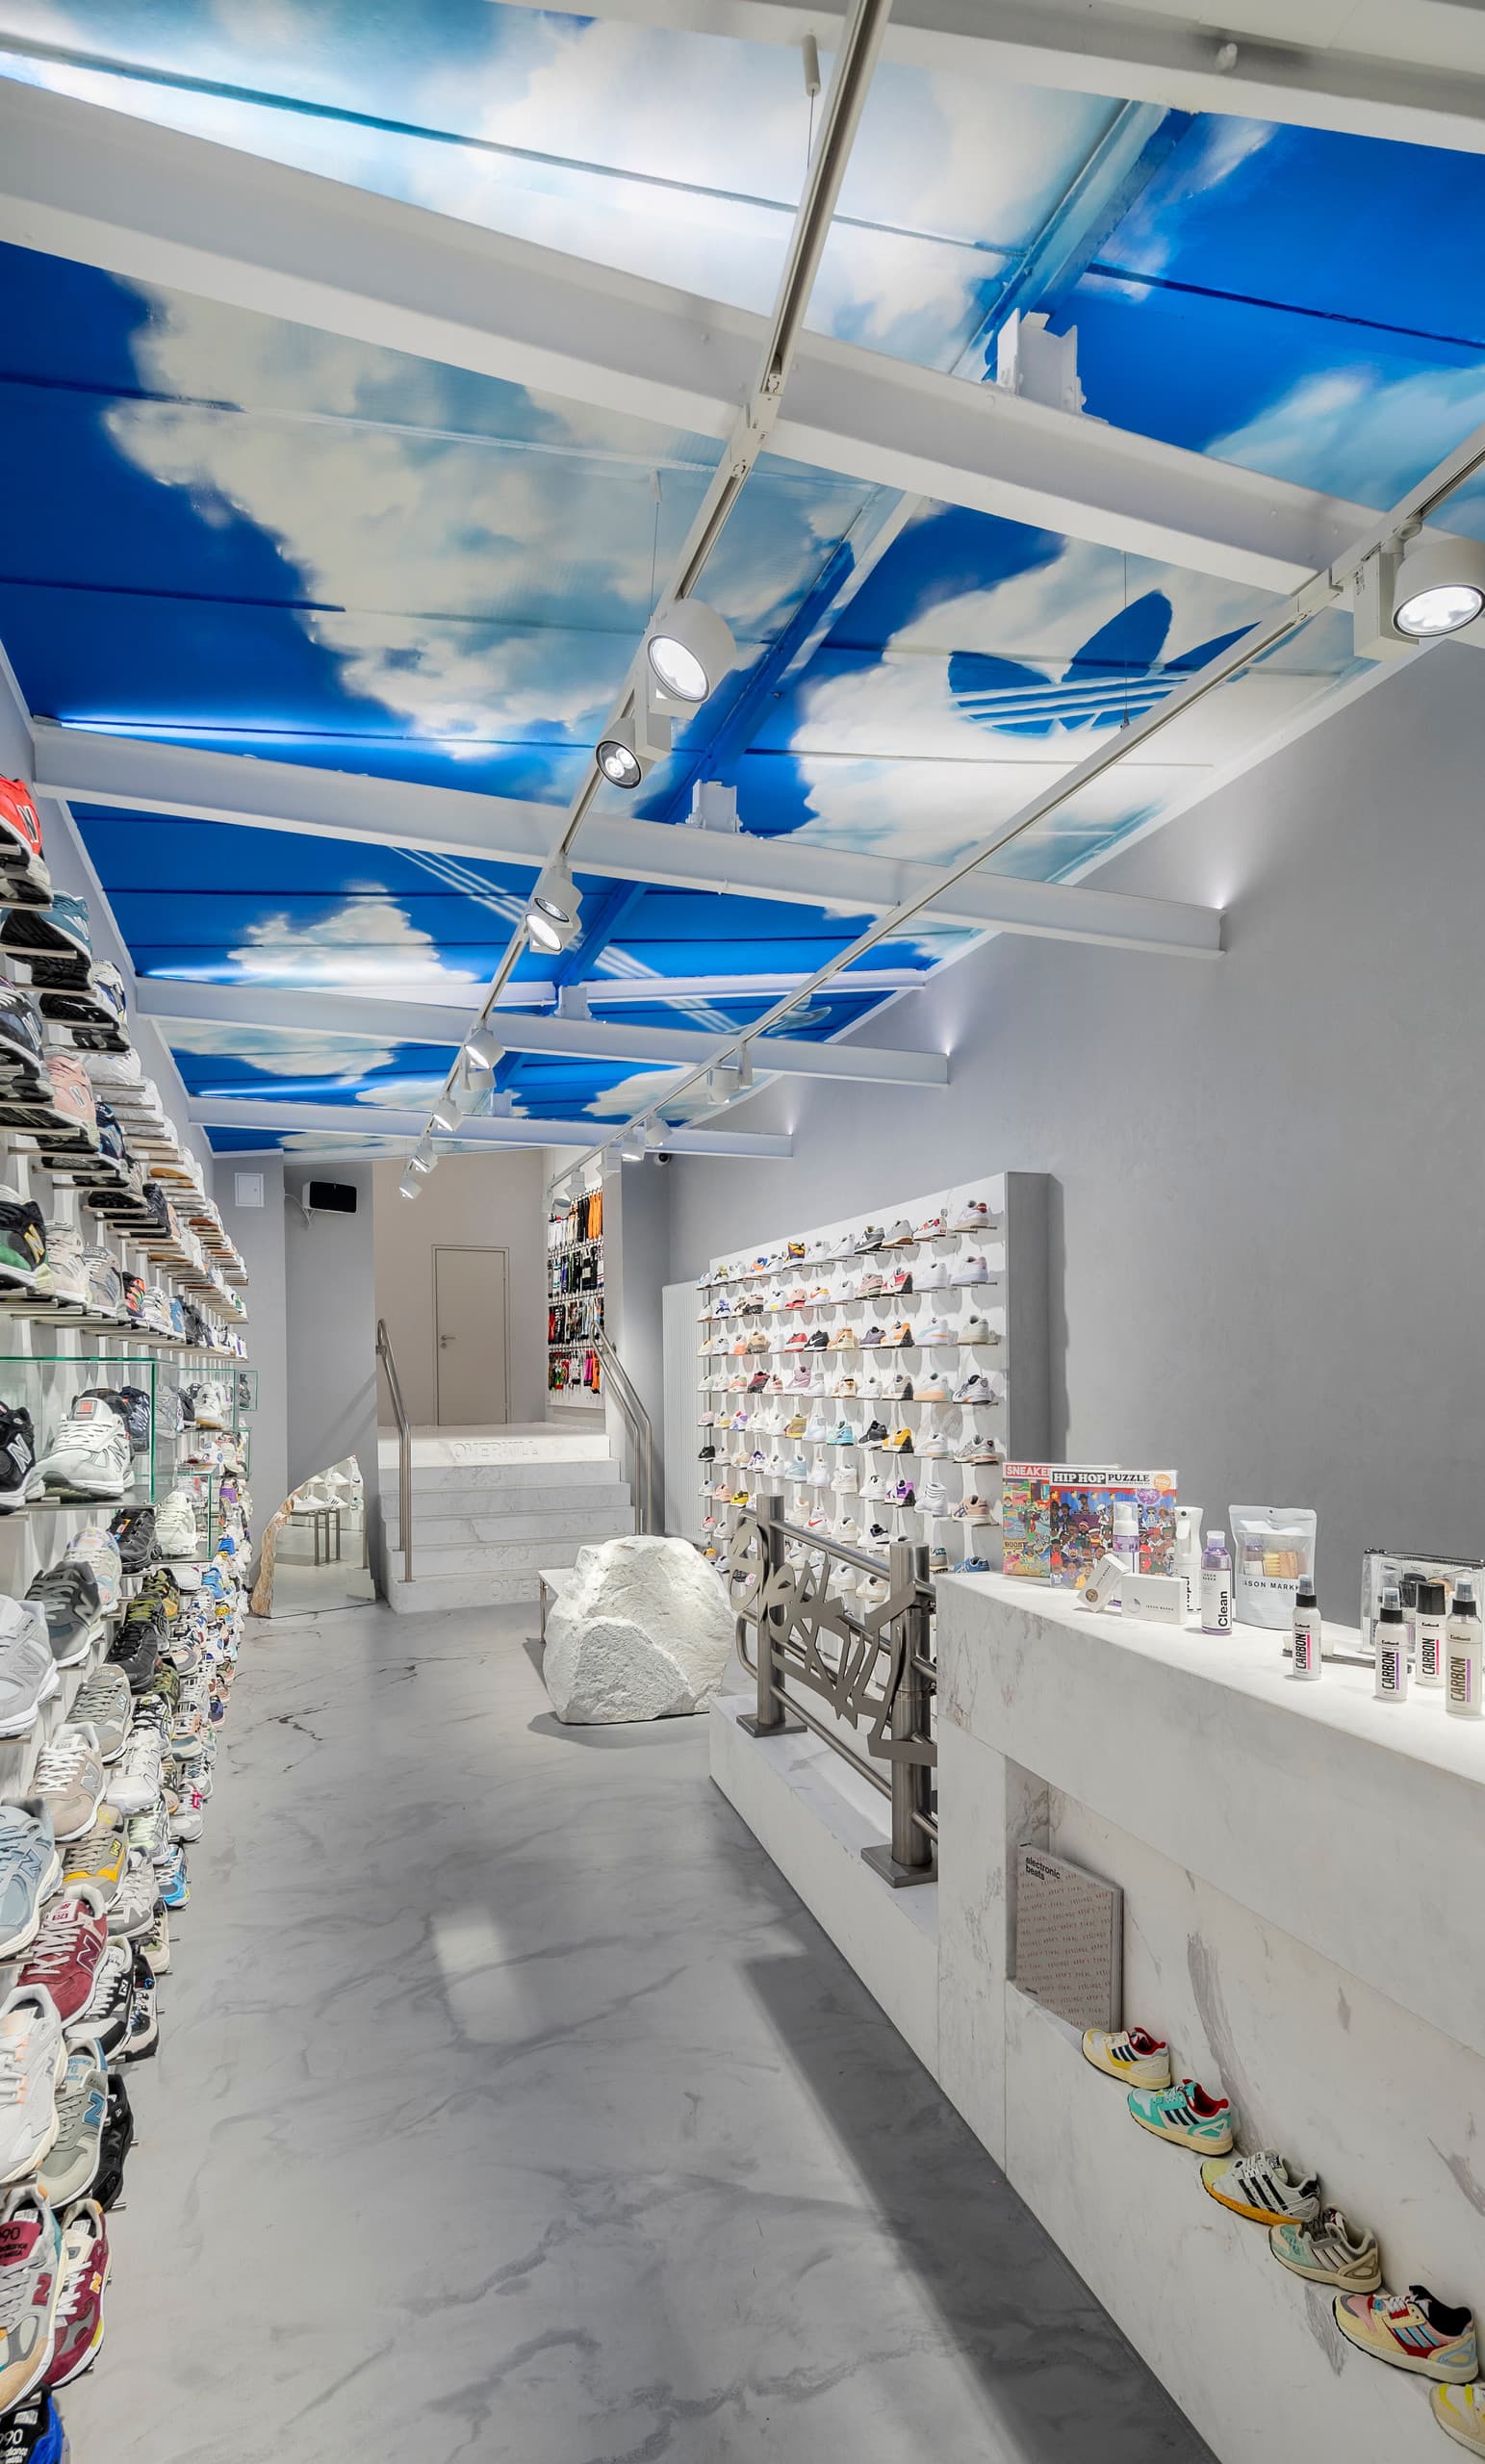
Don't make lighting decisions only at the end. Check early on which solutions affect the shell construction, the ceiling structure, the furnishings, or the electrical planning.
Recessed luminaires, tracks, coves, wall connections, and control systems require timely coordination. Otherwise, compromises arise that weaken the effect of the light.
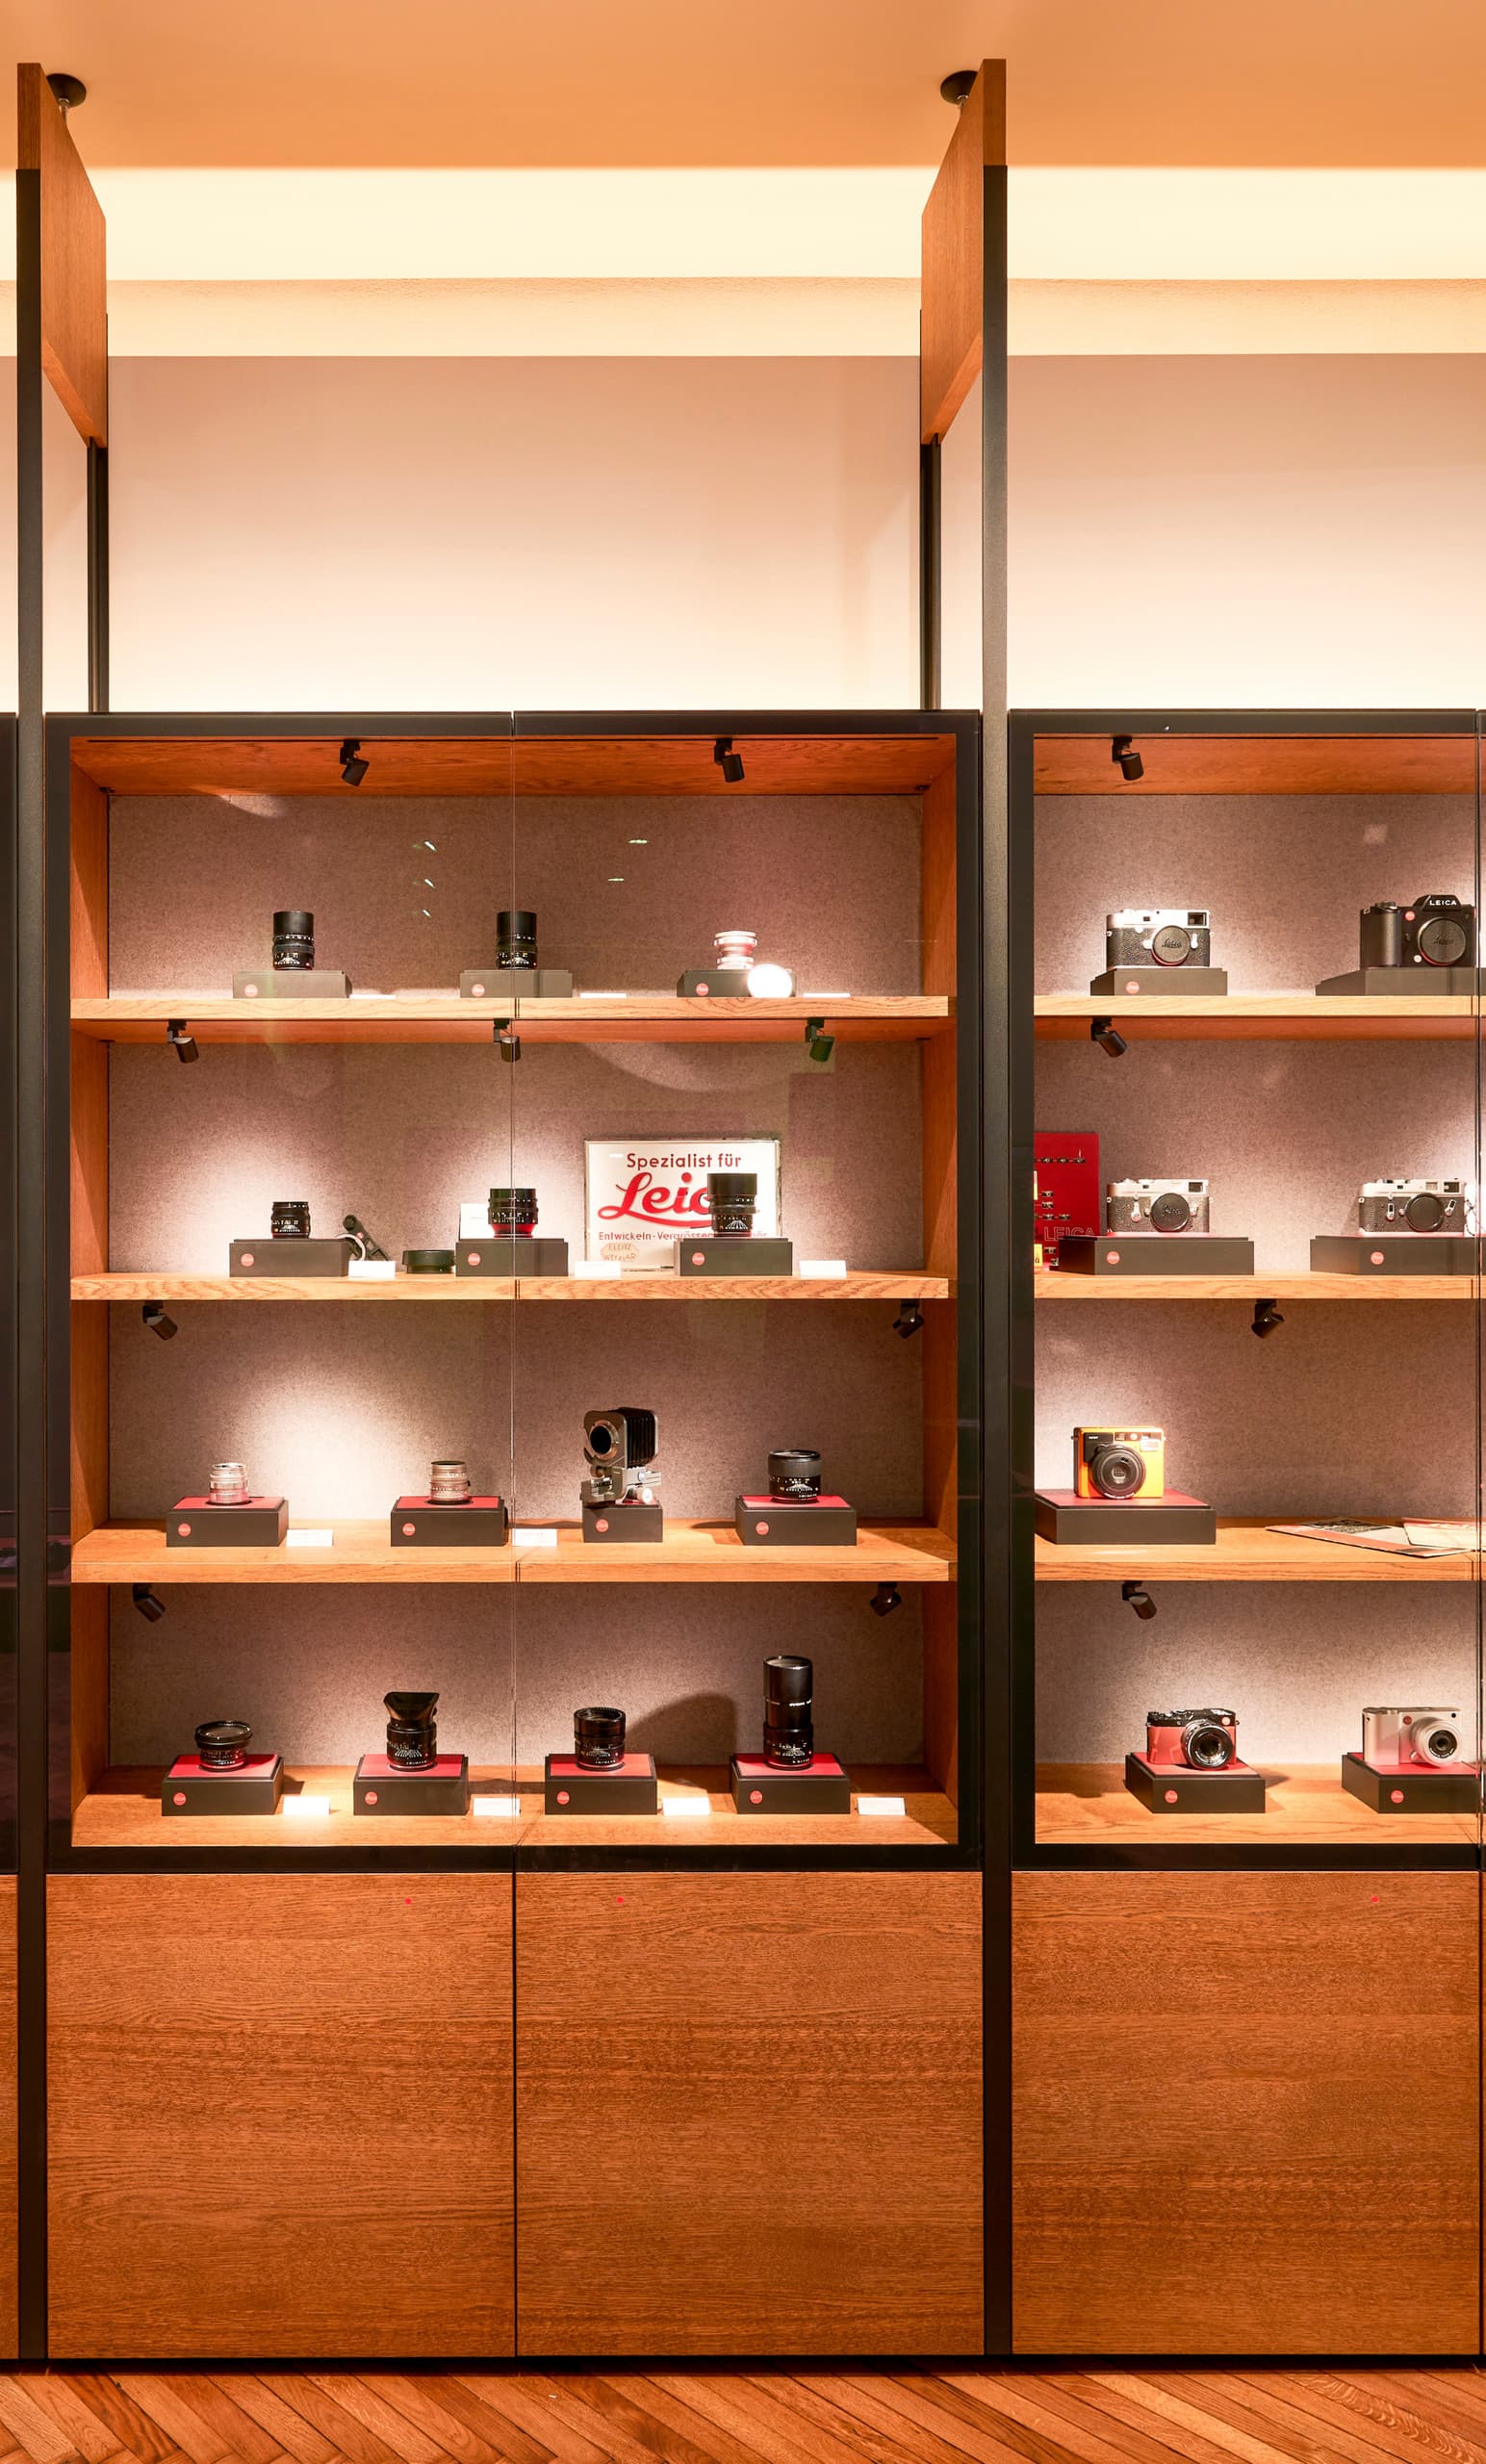
Use visualizations to make light comprehensible. Show your clients not only plans but also the effects: bright and dark zones, focal points, wall surfaces, shadows, the effect of materials, and atmosphere.
Add samples when surfaces, glare, or light color are of decisive importance.
Plan for mock-ups when spaces are especially high-quality, complex, or sensitive. There you can check whether visual comfort, modeling, color rendering, and the effect of the space work at real scale.
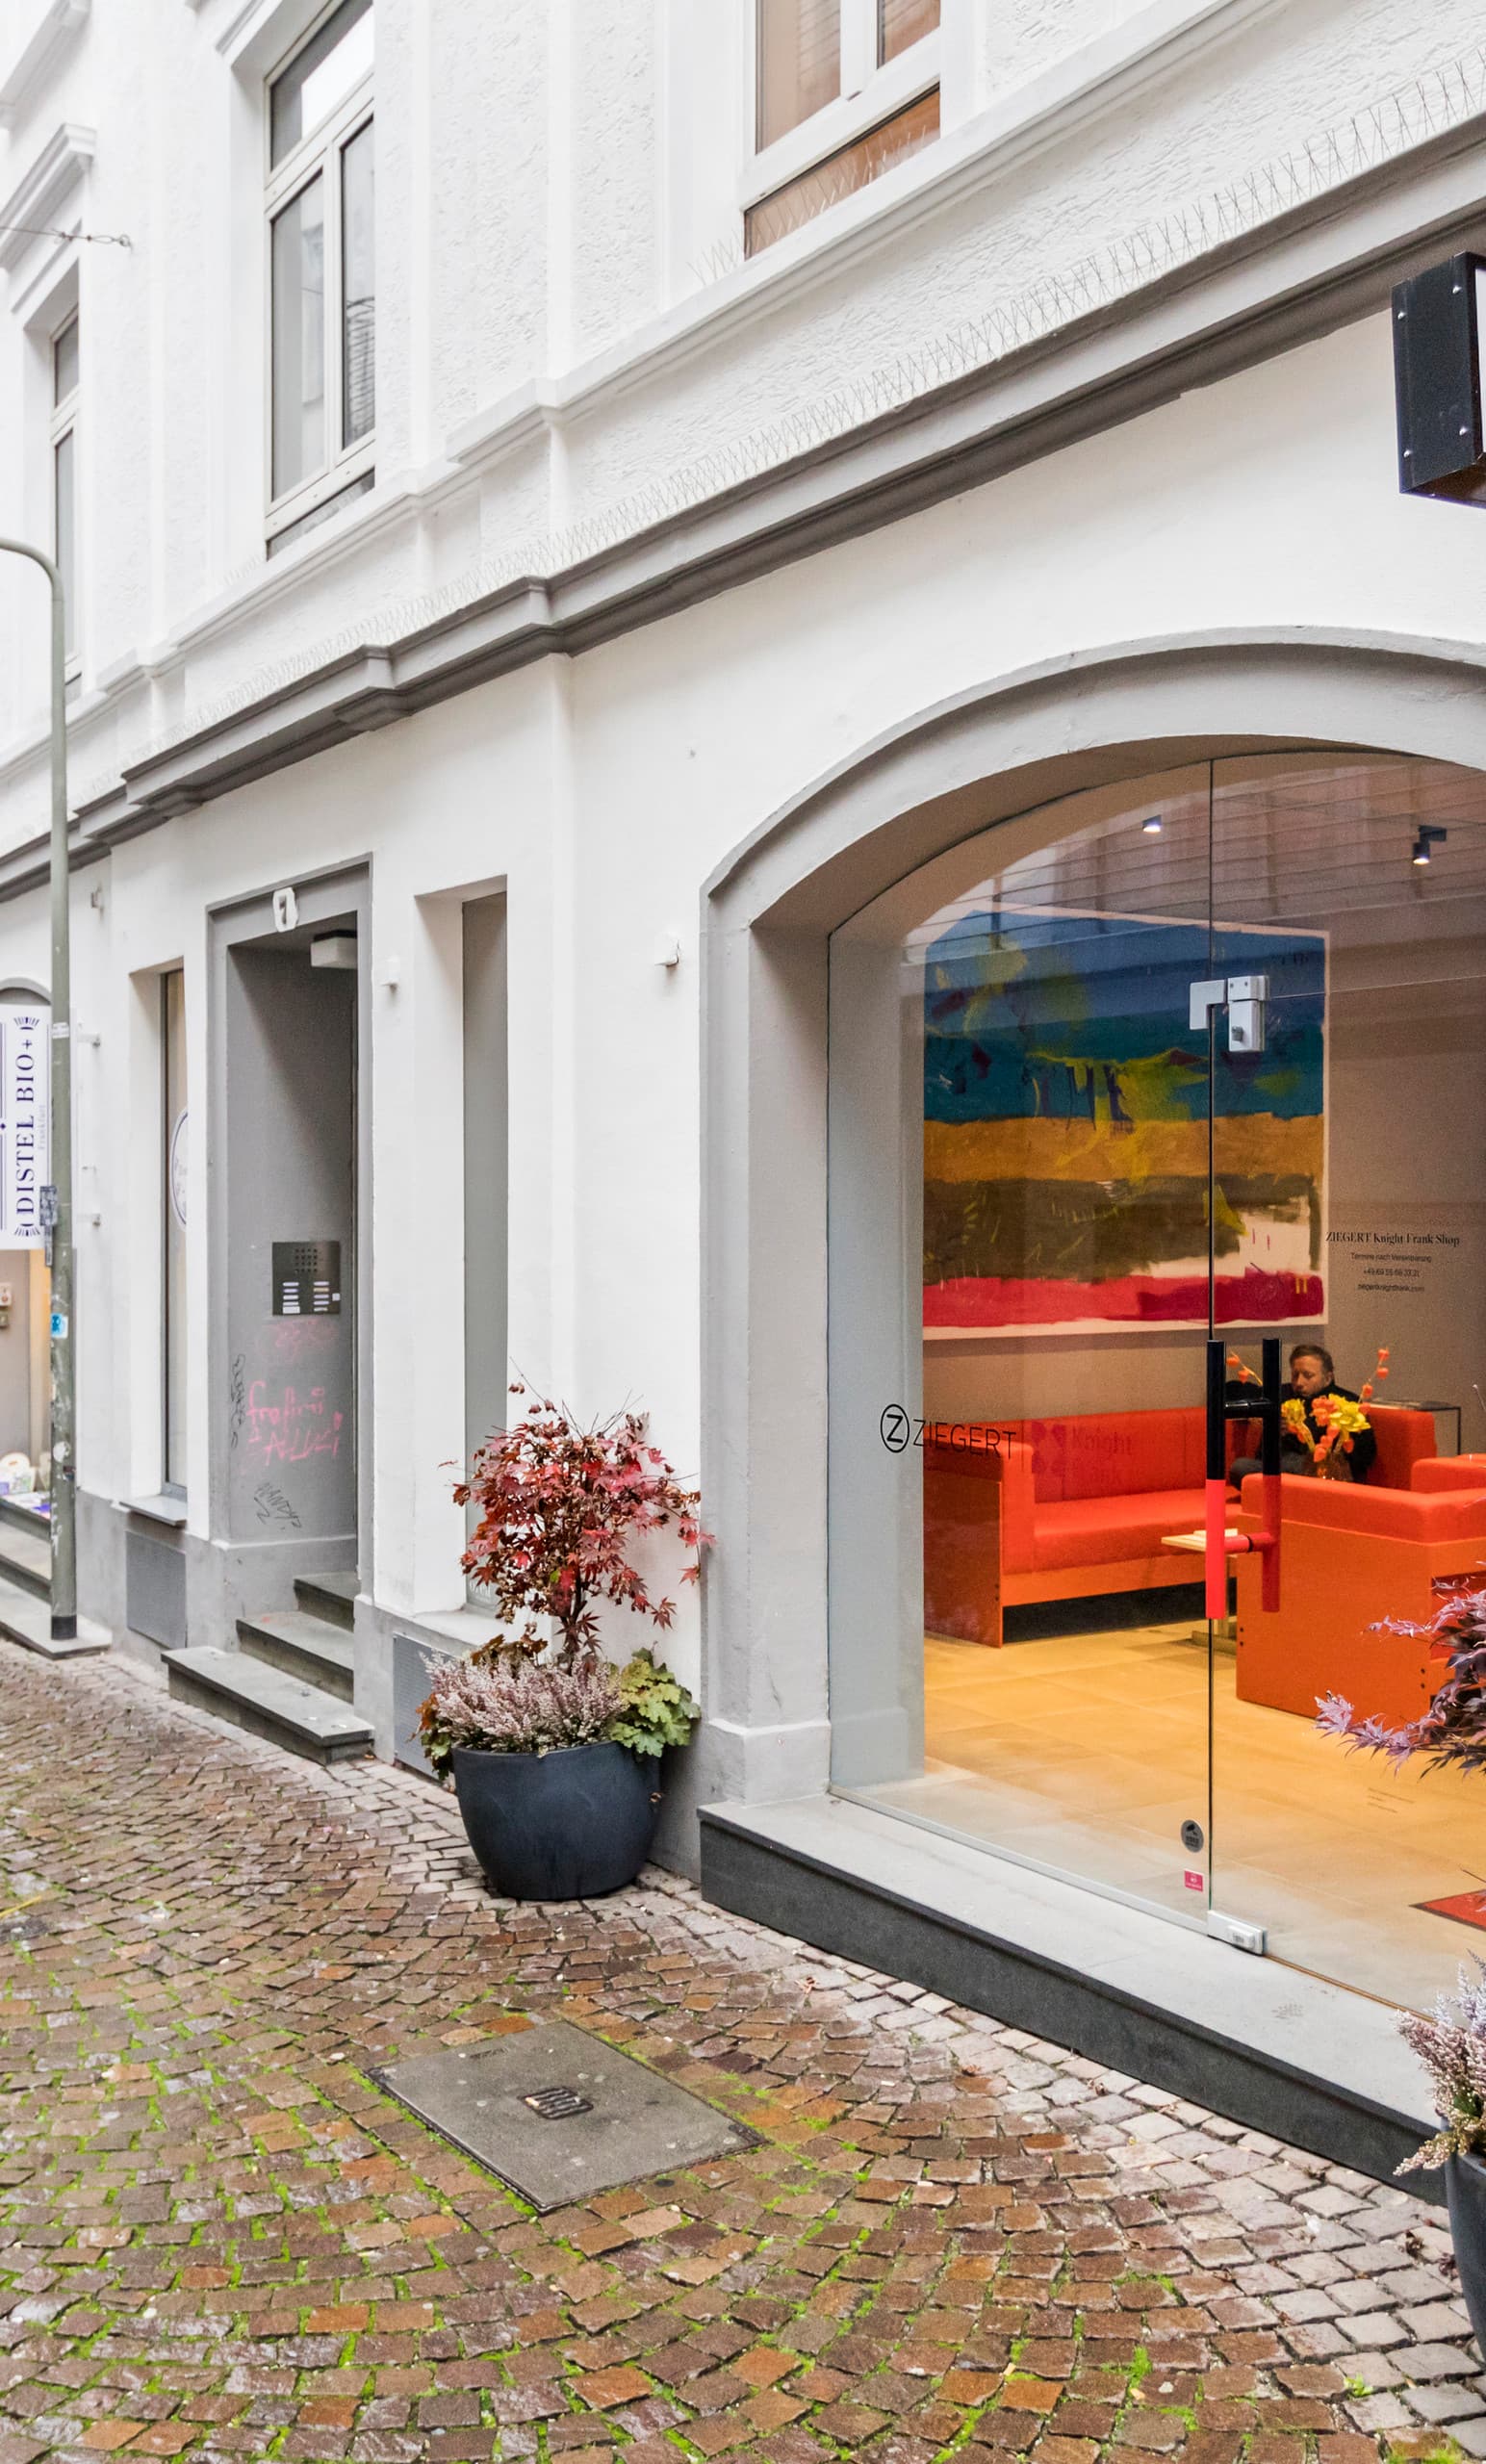
This is how you create a reliable process. You make lighting decisions transparent, involve everyone concerned in good time, and safeguard the quality of the architecture right through to implementation.
Checklist for the initial lighting design meeting
1 Clarify the target image and perception (What should be seen and experienced?)
- What atmosphere should be created? (prestigious, calm, functional, emotional, and so on)
- Which areas are visually important? (entrance, circulation routes, exhibits, work zones, and so on)
- Where should attention be directed specifically?
- Are there any references or examples that describe the desired effect?
- Goal: A shared understanding of visual hierarchy
2 Understand the use and the space (How is the space actually used?)
- What activities take place there? (working, presenting, living, retail, and so on)
- At what times of day is the space used?
- Which visual tasks are relevant? (reading, orientation, presentation, and so on)
- Which materials and surfaces define the space?
- What role does daylight play in the design?
- Goal: Tie the lighting design to actual use
3 Capture the architectural intention (What is the idea behind the design?)
- Which spatial qualities should be emphasized?
- Where are the axes, sightlines, and sequences of spaces?
- Which elements should recede, and which should be highlighted?
- How important are staging and restraint?
- Goal: Light supports the architecture — not the other way around
4 Define the lighting strategy (How is the objective realized conceptually?)
- Balance between:
- General lighting (orientation) light to see by | Atmospheric light (effect) light to look at |
- Accent lighting (focus) light to focus on
- More even or more contrast-rich?
- Should the light be integrated invisibly or staged with intent?
- Objective: an initial clear lighting idea | dramaturgy
5 Defining quality requirements (What does "good light" mean for this project?)
- Requirements for: glare control | contrast / modeling | color rendering
- Are there any regulatory requirements? (e.g., workplaces)
- What role does visual comfort play?
- Objective: a shared understanding of lighting quality
6 Technical and economic parameters (What can realistically be achieved?)
- Budget for lighting
- Requirements for: energy efficiency | maintenance | service life
- Is control desired? (dimming, scenes, automation)
- Objective: a balance between design and feasibility
7 Clarifying the process and collaboration (How does the work continue?)
- Who takes on the lighting design? (architect, specialist planner, manufacturer)
- Which design phases are planned?
- When are lighting decisions made?
- Need for: visualizations | samples | mock-ups
- Objective: A clear workflow without friction losses down the line
8 Establishing a basis for decision-making (What is taken away from the conversation?)
- Is there a broadly agreed lighting concept?
- Are the priorities clearly defined?
- Have open points and next steps been recorded?
- Objective: A firm basis for the next planning phase
9 Summary to think through ahead of the meeting
- What should be seen?
- How is the space used?
- What is the architectural idea?
- What lighting effect is intended?
- What are the underlying conditions?
Lesson complete!
The most important points
- 1Use as few light points as possible, but as many as necessary, and integrate light directly into furniture or building components wherever you can.
- 2Decide early on who is responsible for the lighting design—the design team, an external lighting designer, or the luminaire manufacturer—to avoid friction losses later on.
- 3Coordinate lighting decisions with the shell construction, ceiling structure, and electrical planning in good time, rather than leaving them until the very end.

Next lesson