myERCO

myERCO

Your free myERCO account allows you to mark items, create product lists for your projects and request quotes. You also have continuous access to all ERCO media in the download area.

Login

You have collected articles in your watchlist

Technical environment

Technical environment

Global standard 220V-240V/50Hz-60Hz
Standard for USA/Canada 120V/60Hz, 277V/60Hz
  • 中文
  • 한국어

Our contents are shown to you in English. Product data is displayed for a technical region using USA/Canada 120V/60Hz, 277V/50Hz-60Hz.

Emschergenossenschaft, Essen, Essen, Germany

A perfect blend of light and acoustics

Emschergenossenschaft Essen has opted for ERCO lighting solutions, integrated into acoustic panels by JAB ANSTOETZ

Emschergenossenschaft and Lippeverband (EGLVI) form Germany’s largest water management association. EGLVI’s historic headquarters are based in Essen. In future, 1,000 employees will work at a single site within this complex of buildings. Office spaces in individual existing buildings have already been modernised in parallel with the construction of a new extension. Following the refurbishment, efficient lighting from ERCO and acoustic panels from JAB ANSTOETZ form the basis for flexible office spaces in which people can work effectively.

Forward-looking working environments require office design that reflects the concept of ‘New Work’. This means that the lighting should be able to adapt easily to changes in the layout and usage of the space. Emschergenossenschaft chose ERCO. “The company wanted to offer its employees a ‘multi-space’ with flexible lighting solutions,” confirms Sven Schuster, project manager at ERCO.
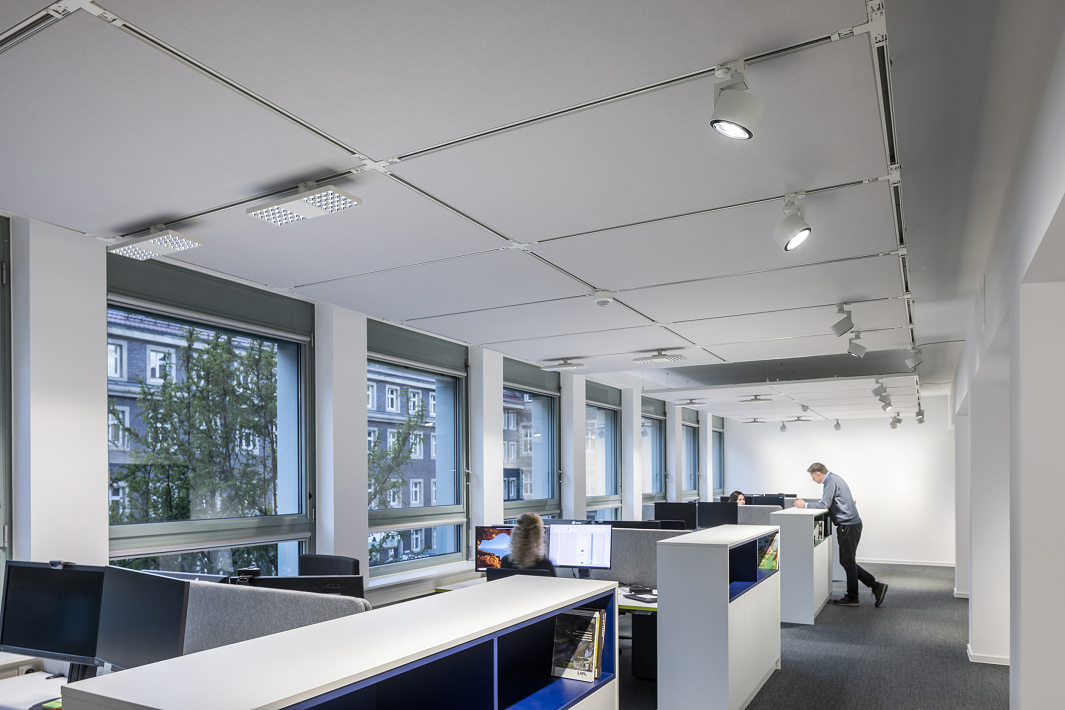
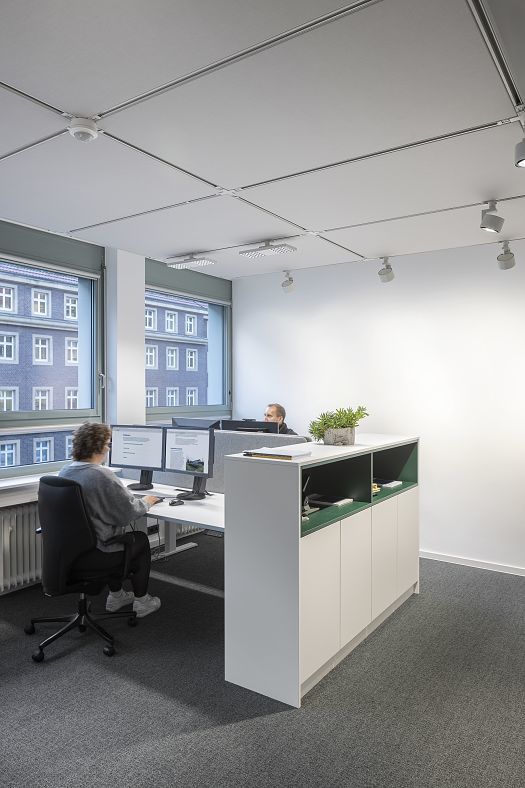
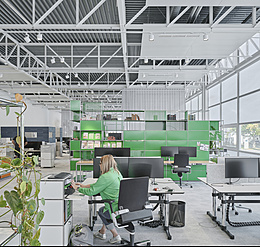
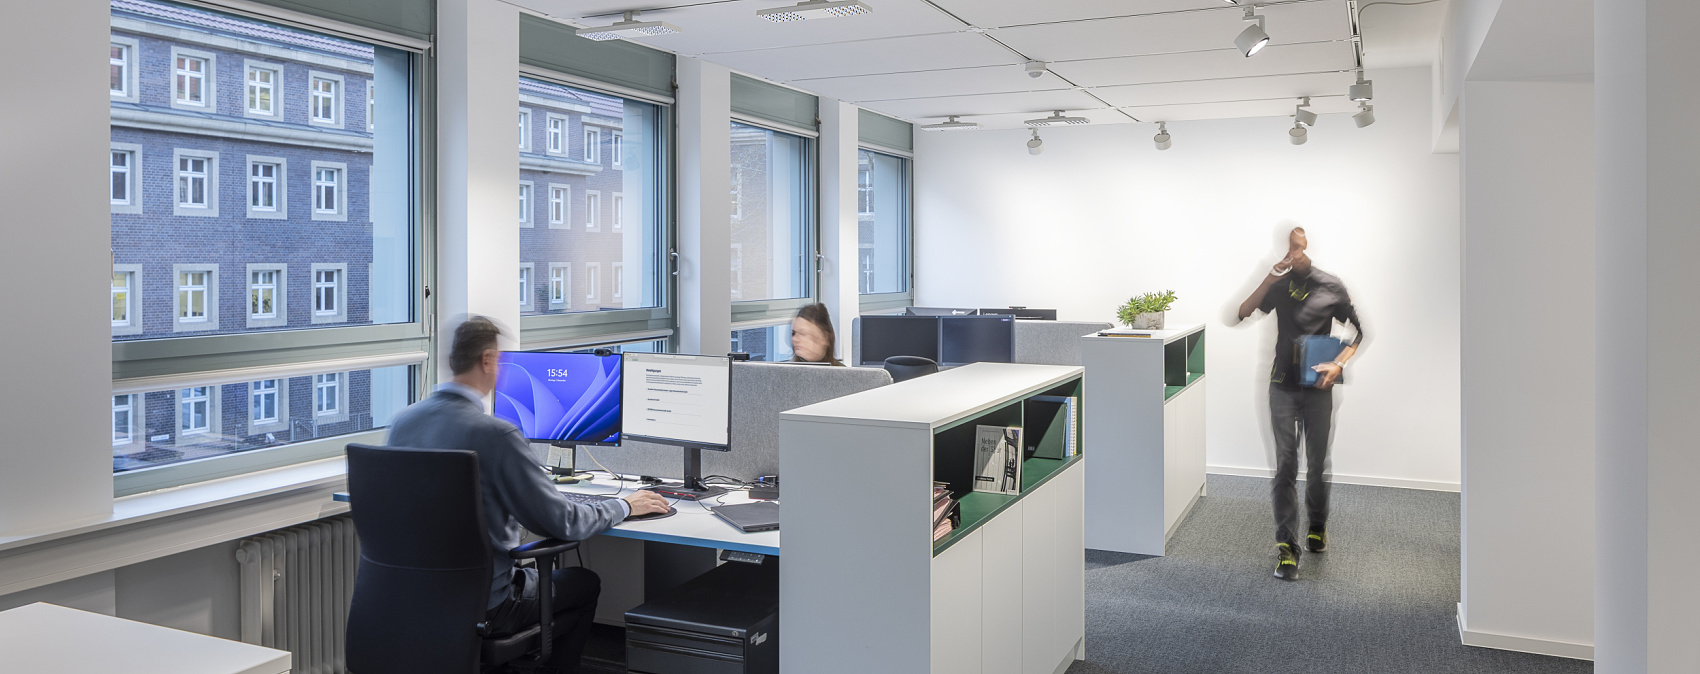
A modern open-plan office with floor-to-ceiling windows, spacious workstations and a continuous track lighting system with adjustable ceiling spotlights for flexible, zoned lighting.
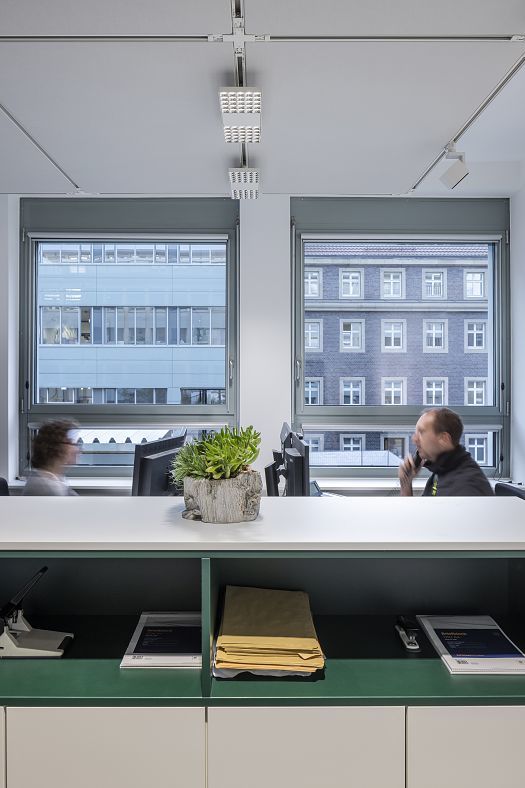
A detailed view of an office workstation positioned in front of a window front, featuring a continuous power rail and precisely aligned ceiling spotlights for zoned lighting at the desk.

A holistic approach to office lighting

First, a show office was fitted with ERCO track systems to allow luminaires to be easily repositioned or realigned as required. The Jilly track downlights provide standard-compliant, pleasant workplace lighting with high visual comfort and high luminous efficacy.



The general and vertical lighting is provided by Parscan spotlights. By illuminating the walls, a greater sense of brightness is achieved and a balanced light level is created. In offices, wallwashing contributes to greater visual comfort. Lighting on the walls helps to reduce the contrast between the screen and the visual surroundings. The bright background creates a lighting effect that is easy on the eyes and prevents fatigue.

The concept: to take a holistic view of the office space and use zoned lighting – task lighting, general lighting and wall wash lighting – to cater for different uses in a way that enhances the user experience. This show office did not yet feature any acoustic measures, a requirement that the client sought to address as the project progressed.

An open-plan office with two computer workstations by the windows and a continuous power rail with adjustable ceiling spotlights for precisely tailored workplace lighting.

Light and acoustics combined in a practical way

This successful combination of light and acoustics was unveiled for the first time at the Orgatec 2024 trade fair. Architectural lighting specialist ERCO and textile company JAB ANSTOETZ presented their innovation, Acoustic Panels +LIGHT, which integrates luminaires from ERCO. JAB ANSTOETZ collaborated with Studio Aisslinger on an acoustic series comprising wall and ceiling panels. “During the product development phase, we quickly reached the point where, in addition to the acoustic measures for the wall, we also needed to address the issue of light under the ceiling. We therefore sought contact with ERCO,” reports Clemens Lünig, Head of the JAB ANSTOETZ Acoustics department.

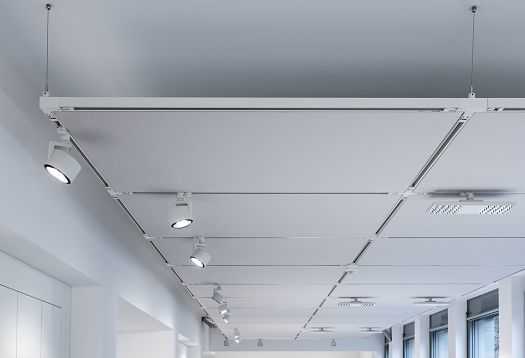
A ceiling view of a modern office featuring grid-patterned power rails and flexibly positioned spotlights for precise, adjustable general and task lighting.
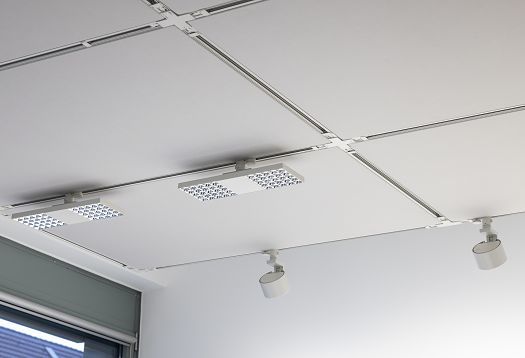
Detail of the office ceiling featuring a grid-patterned power track, integrated downlights and swivelling spotlights for precise, flexibly adjustable lighting.

At the request of the Emschergenossenschaft, a number of show offices have now been fitted with Acoustic Panels +LIGHT. “The administrative complex comprises several buildings with a variety of offices. The rooms facing the inner courtyard have already been modernised with lighting and acoustic solutions,” explains ERCO project manager Sven Schuster.

Modularity in architecture and design

The architecture dictated the centre-to-centre distance of the windows, and ERCO aligned the dimensions and positioning of the track systems accordingly. The modular solution comprising just two track lengths and a suspended system proved to be ideal. Daniel Bödeker, Head of Internal Sales at JAB ANSTOETZ Acoustics, says: “The dimensions of the track systems determined the dimensions of the acoustic panels. The design of the connection system makes it very easy to install the panels without the need for tools.”

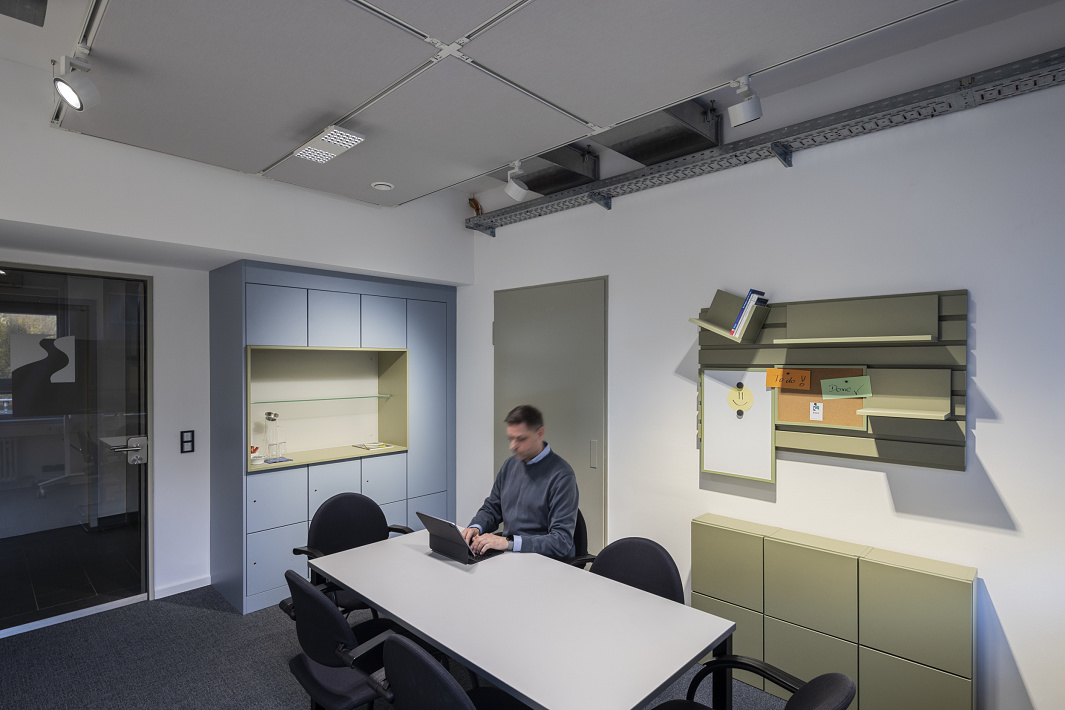
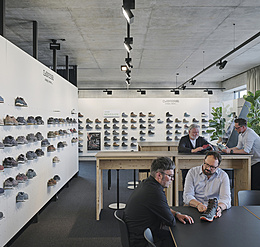
A meeting room in the office featuring a table-based workstation, wall-mounted fixtures and a ceiling track lighting system with flexibly adjustable spotlights for customisable lighting.

“As well as the large quantities involved, the main challenge lay in the ‘combination of bespoke products and new developments’,” said Daniel Bödeker. Two Jilly track downlights provide a dual workstation with 500 lux. The Parscan spotlights create vibrant accents with appropriate light distribution, providing wallwashing and general lighting. The light colour is uniformly 4000 Kelvin.

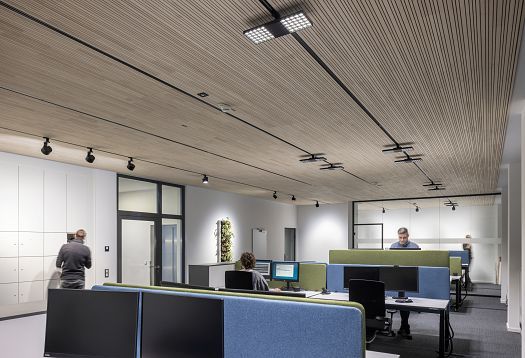
An open-plan office with a wooden slatted ceiling, open-plan workstations and a combination of track spotlights and downlights to provide zoned, low-glare lighting.
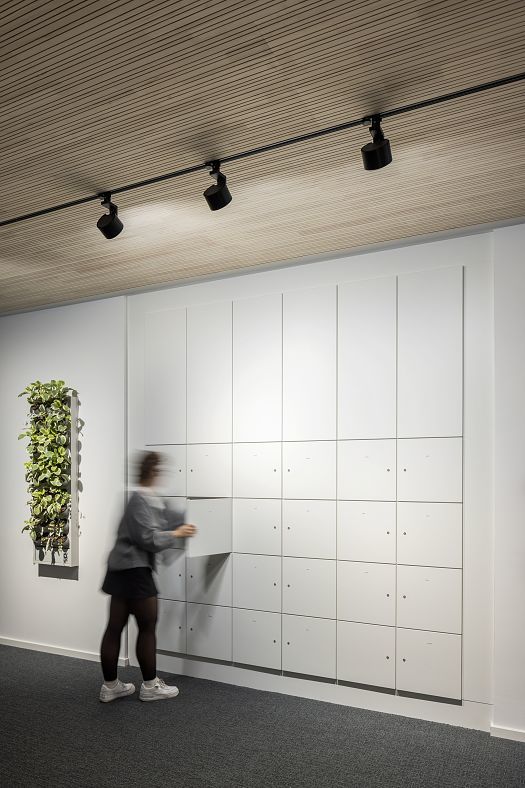
A wall with lockers beneath a wooden slatted ceiling and a track lighting system with spotlights, providing even illumination for functional hallway or workspace lighting.

Teamwork combining lighting and acoustics for sustainable modernisation

“Some administrative areas have already been modernised, whilst others are still at the planning stage,” explains Sven Schuster from ERCO, emphasising the ongoing close collaboration between all parties involved. Daniel Bödeker from JAB ANSTOETZ confirms: “From the initial planning right through to implementation, the collaboration between ERCO and us was excellent, and it still is.” His colleague Clemens Lünig adds: “With projects like this, the chemistry simply has to be right. And it is with ERCO. Ultimately, that’s what makes for a good team and a good product.”

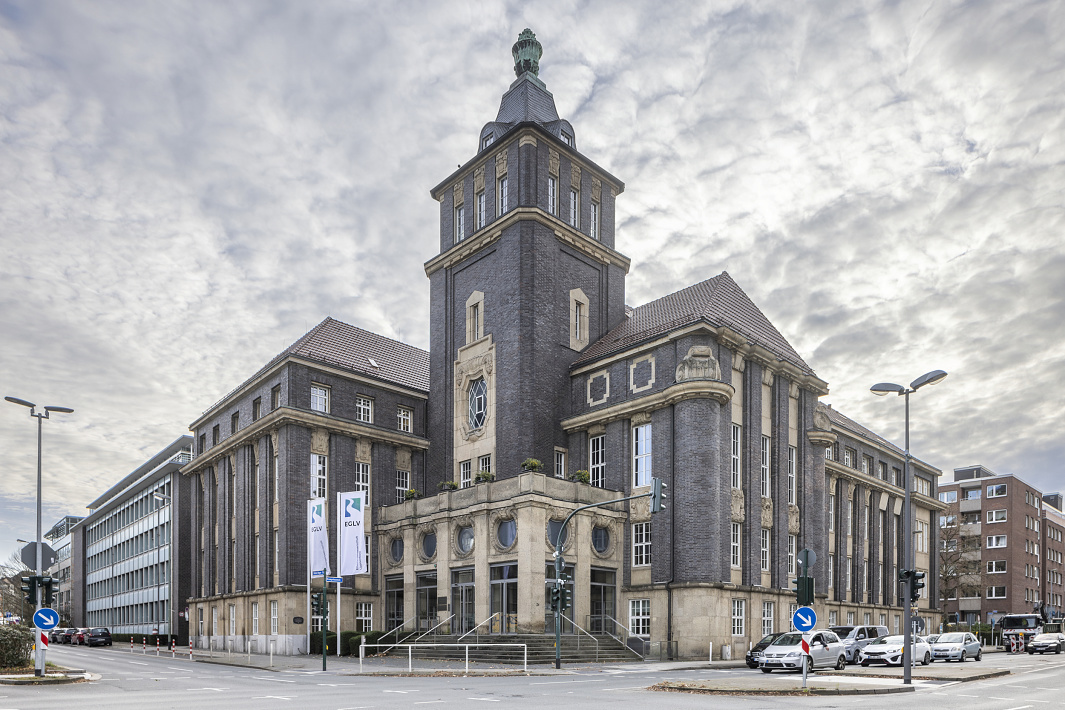
A historic brick administrative building with a striking tower on a street corner, photographed in an urban setting under a cloudy sky.

Luminaires used

Are you planning a similar project?

Allow us to approach your new project together.

Select a service:

Your contact data:

free of charge and without obligation

Your data will be handled confidentially. For further information see Data protection declaration.

This may also be of interest: