Faerber Architekten, Mainz

ERCO LED lighting tools for a differentiated office lighting concept
The new office construction of Faerber Architekten in Mainz, Germany demonstrates the extent to which good light contributes to a sophisticated, appealing and ergonomic work environment. Contemporary office lighting with ERCO LED lighting tools creates maximum visual comfort, supports concentration and communication at the place of work and also brings out the very best of high quality interior design.
Faerber Architekten in Mainz, founded in 1991, employs more than 20 urban planners, architects and interior designers for projects throughout the whole Rhein-Main region. As a consequence of its continuous expansion, the company decided in 2016 to construct a new building close to their established location in the old city area of Mainz. The site selected was a plot in a narrow street next to the attractive church of Saint Stephen and includes an existing building in the rear courtyard. The team from Faerber Architekten moved into the office spaces in May 2017 consisting of prestigious reception and conference rooms as well as state-of-the-art office spaces on around 450 square metres across five floors – and perfectly illuminated with cutting-edge ERCO LED lighting technology. Working closely together with ERCO, Faerber Architekten developed a perception-oriented lighting concept. The illumination of room zones featuring high visual comfort and general lighting with good glare control using the new, linear Compar downlights was a priority. Individually illuminating the various workstations was also important for the lighting designers. All prestigious areas with client contact, e.g. the entrance area, reception, library and conference rooms are illuminated with warm white light (3000K) and all work areas with neutral white light (4000K).

Contrasts in black and white characterise the outside view of the new building in the narrow old town street. The nuanced lighting concept renders the depth of the building visible from outside. Parscan spotlights on track invitingly illuminate the entrance and reception area and set impressive light accents on focal points such as the architectural model in the window and the bouquet of flowers on the reception desk.
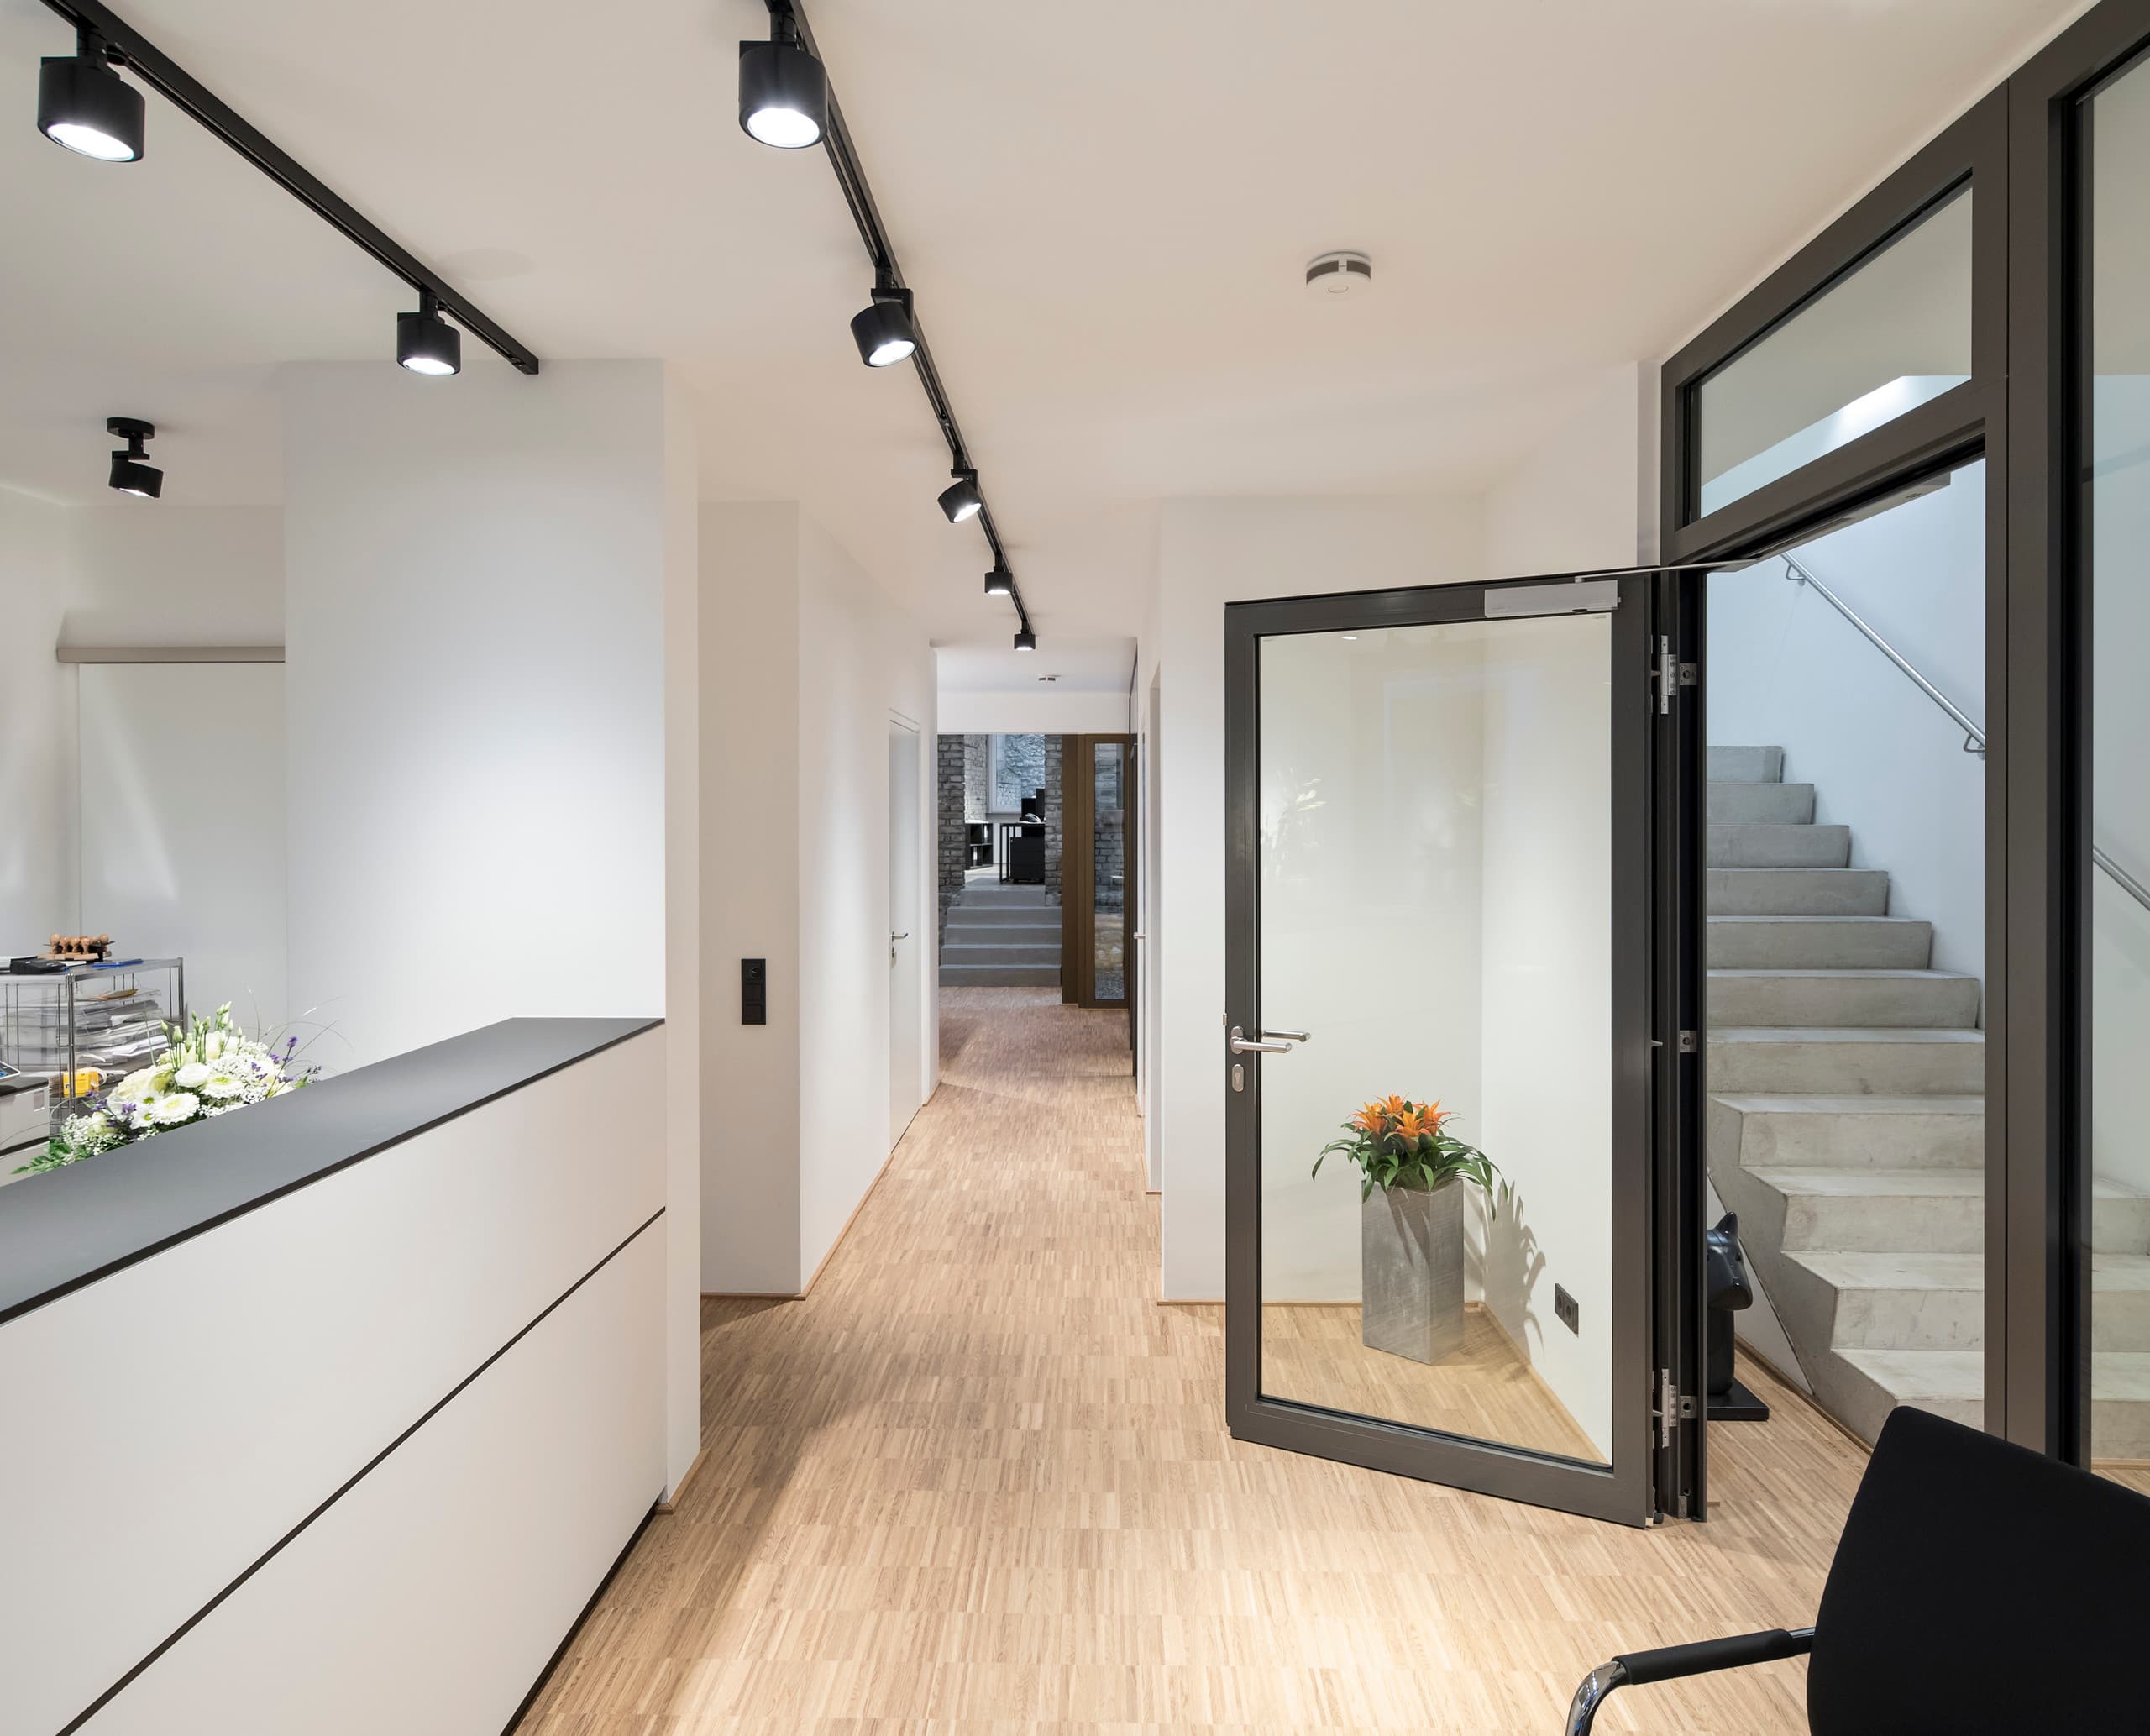
A differentiated lighting concept with a uniformly purist, timeless appearance of the installed products along with simultaneously high flexibility was important for Faerber Architekten and their new office construction. For this reason all luminaires and track fittings were specified in black (housing colour). Parscan proves to be a genuine all-rounder in the entrance area: with spot, flood or wide flood distribution the track spotlights (3000K) create good general lighting and orientation in the room, an inviting "welcome mat" on the floor in the transition zone between corridor and reception, a bright island of light on the table in the waiting area and glare-free illumination of the reception desk. Starpoint wall luminaires in neutral white (4000K) illuminate the staircase.

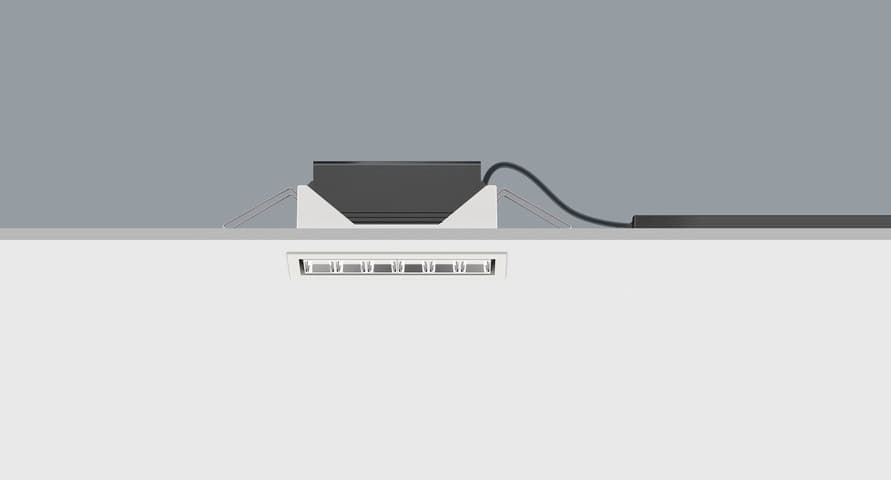
The largest office room is on the ground floor of the existing building. A total of eight workstations illuminated by six ceiling-integrated Compar downlights, each with a connected load of 27W and oval wide flood light distribution, are illuminated without glare. The light beam of each of these luminaires creates a wide oval for illuminating the desk surface and immediate work surroundings in compliance with standards. Parscan track spotlights with oval flood distribution illuminate drawings and plans displayed on the wall.
If you walk past the new Faerber Architekten building along the Weißgasse in Mainz an eye-catcher, accented with light, will draw your attention to the planning office: A snow-white architectural model has been installed on a matt black-coated counter behind the window facade in the entrance area that perfectly represents one of the current projects of the planners and is impressively highlighted with a 7W Parscan spotlight with narrow spot light distribution. "The model takes on the role of one of our business cards," explained Fabian Faerber. "The facade of the building has been designed practically and unpretentiously, but observers standing here gain an impression of the depth of the office that continues back through to the existing building in the rear courtyard." The accent light therefore not only creates hierarchies in perception but also intentionally establishes a visual relationship between the indoor and outdoor spaces.
The reception area and adjoining library are also illuminated with Parscan spotlights in warm white; the route continues from here into the section connecting the new construction with the existing building.
A historical quarry stone wall was exposed and conserved here. The warm white light of a Lightgap grazing light wallwasher sculpturally emphasises the individual stones of the exposed masonry to create atmospheric lighting in this central area. Just a few steps lead from there into the largest office containing eight workstations illuminated by six ceiling-integrated Compar downlights, each with a connected load of 27W and oval wide flood light distribution, completely without glare. The light beam of each of these luminaires creates a wide oval for illuminating the desk surface and immediate work surroundings in compliance with current standards. This linear version of Compar for installing flush with the ceiling also has a black anti-dazzle louvre – aesthetically important for the architects. "Contrasts between black and white run through the complete interior of our new building," explained Fabian Faerber. "As a result, with the lighting it was important for us that the luminaires are black throughout and we also selected black track and task lights."


In the offices on floors 1 to 3, the lighting design focused on high visual comfort via vertical lighting and individual, task-specific brightness on the desks. This in turn provides the basis for concentrated and productive work. The rear walls behind the VDU workstations are uniformly and vertically illuminated by Pantrac lens wallwashers with a connected load of 30W to achieve visually relaxed surroundings and reduced contrasts, thereby preventing eye fatigue. This wallwashing also lends these smaller offices a larger appearance. Dimmable Parscan spotlights on track illuminate the work areas with wide flood light distribution. Each desk also has a Lucy task light: their flicker-free, uniform light and the option of dimming illuminance from 100% down to 1% with a push-button enables the employees to individually adapt the light at their desks for comfortable work conditions.