Precision and a sense of magic

Flexible ERCO exhibition lighting at Kunsthalle Z33, Hasselt
Italian architect Francesca Torzo designed the award-winning extension of the Kunsthalle Z33 in Hasselt, Flanders. The stylish exhibition architecture of the new "Wing 19" is illuminated by ERCO spotlights that guarantee maximum precision and flexibility for the museum's series of temporary exhibitions.
With simple elegance, the Italian architect Francesca Torzo created an architectural renewal in the small Flemish town of Hasselt. Z33, an "exhibition location for contemporary art, design and architecture", is located on a trapezoidal former béguinage within the medieval town centre, where as early as 1958 the Swedish architect Gustaaf Daniëls designed a first modern art space for the partly still existing convent grounds.


In her expansion, architect Torzo has been thoughtful and careful with the historic site and the town's medieval building tradition. On the one hand the project concerned the conceptual integration of the existing building ensemble by means of an impressively monumental outer wall consisting of around 35,000 diamond-shaped brick slabs, and on the other, the design of a new building, the "Wing 19". The architect describes the exhibition architecture of the four-storey "Wing 19", designed in the form of scenography, as a miniature town, a constructed "echo of the urban landscape" in Hasselt.
Belgian lighting designer Ben Boving designed the lighting in close cooperation. "It was important to have a high level of lighting flexibility for the diverse forms of contemporary art." The complexly displayed space of the new exhibition location presented a challenge. Each room, supported by the light, has its own atmospheric character.
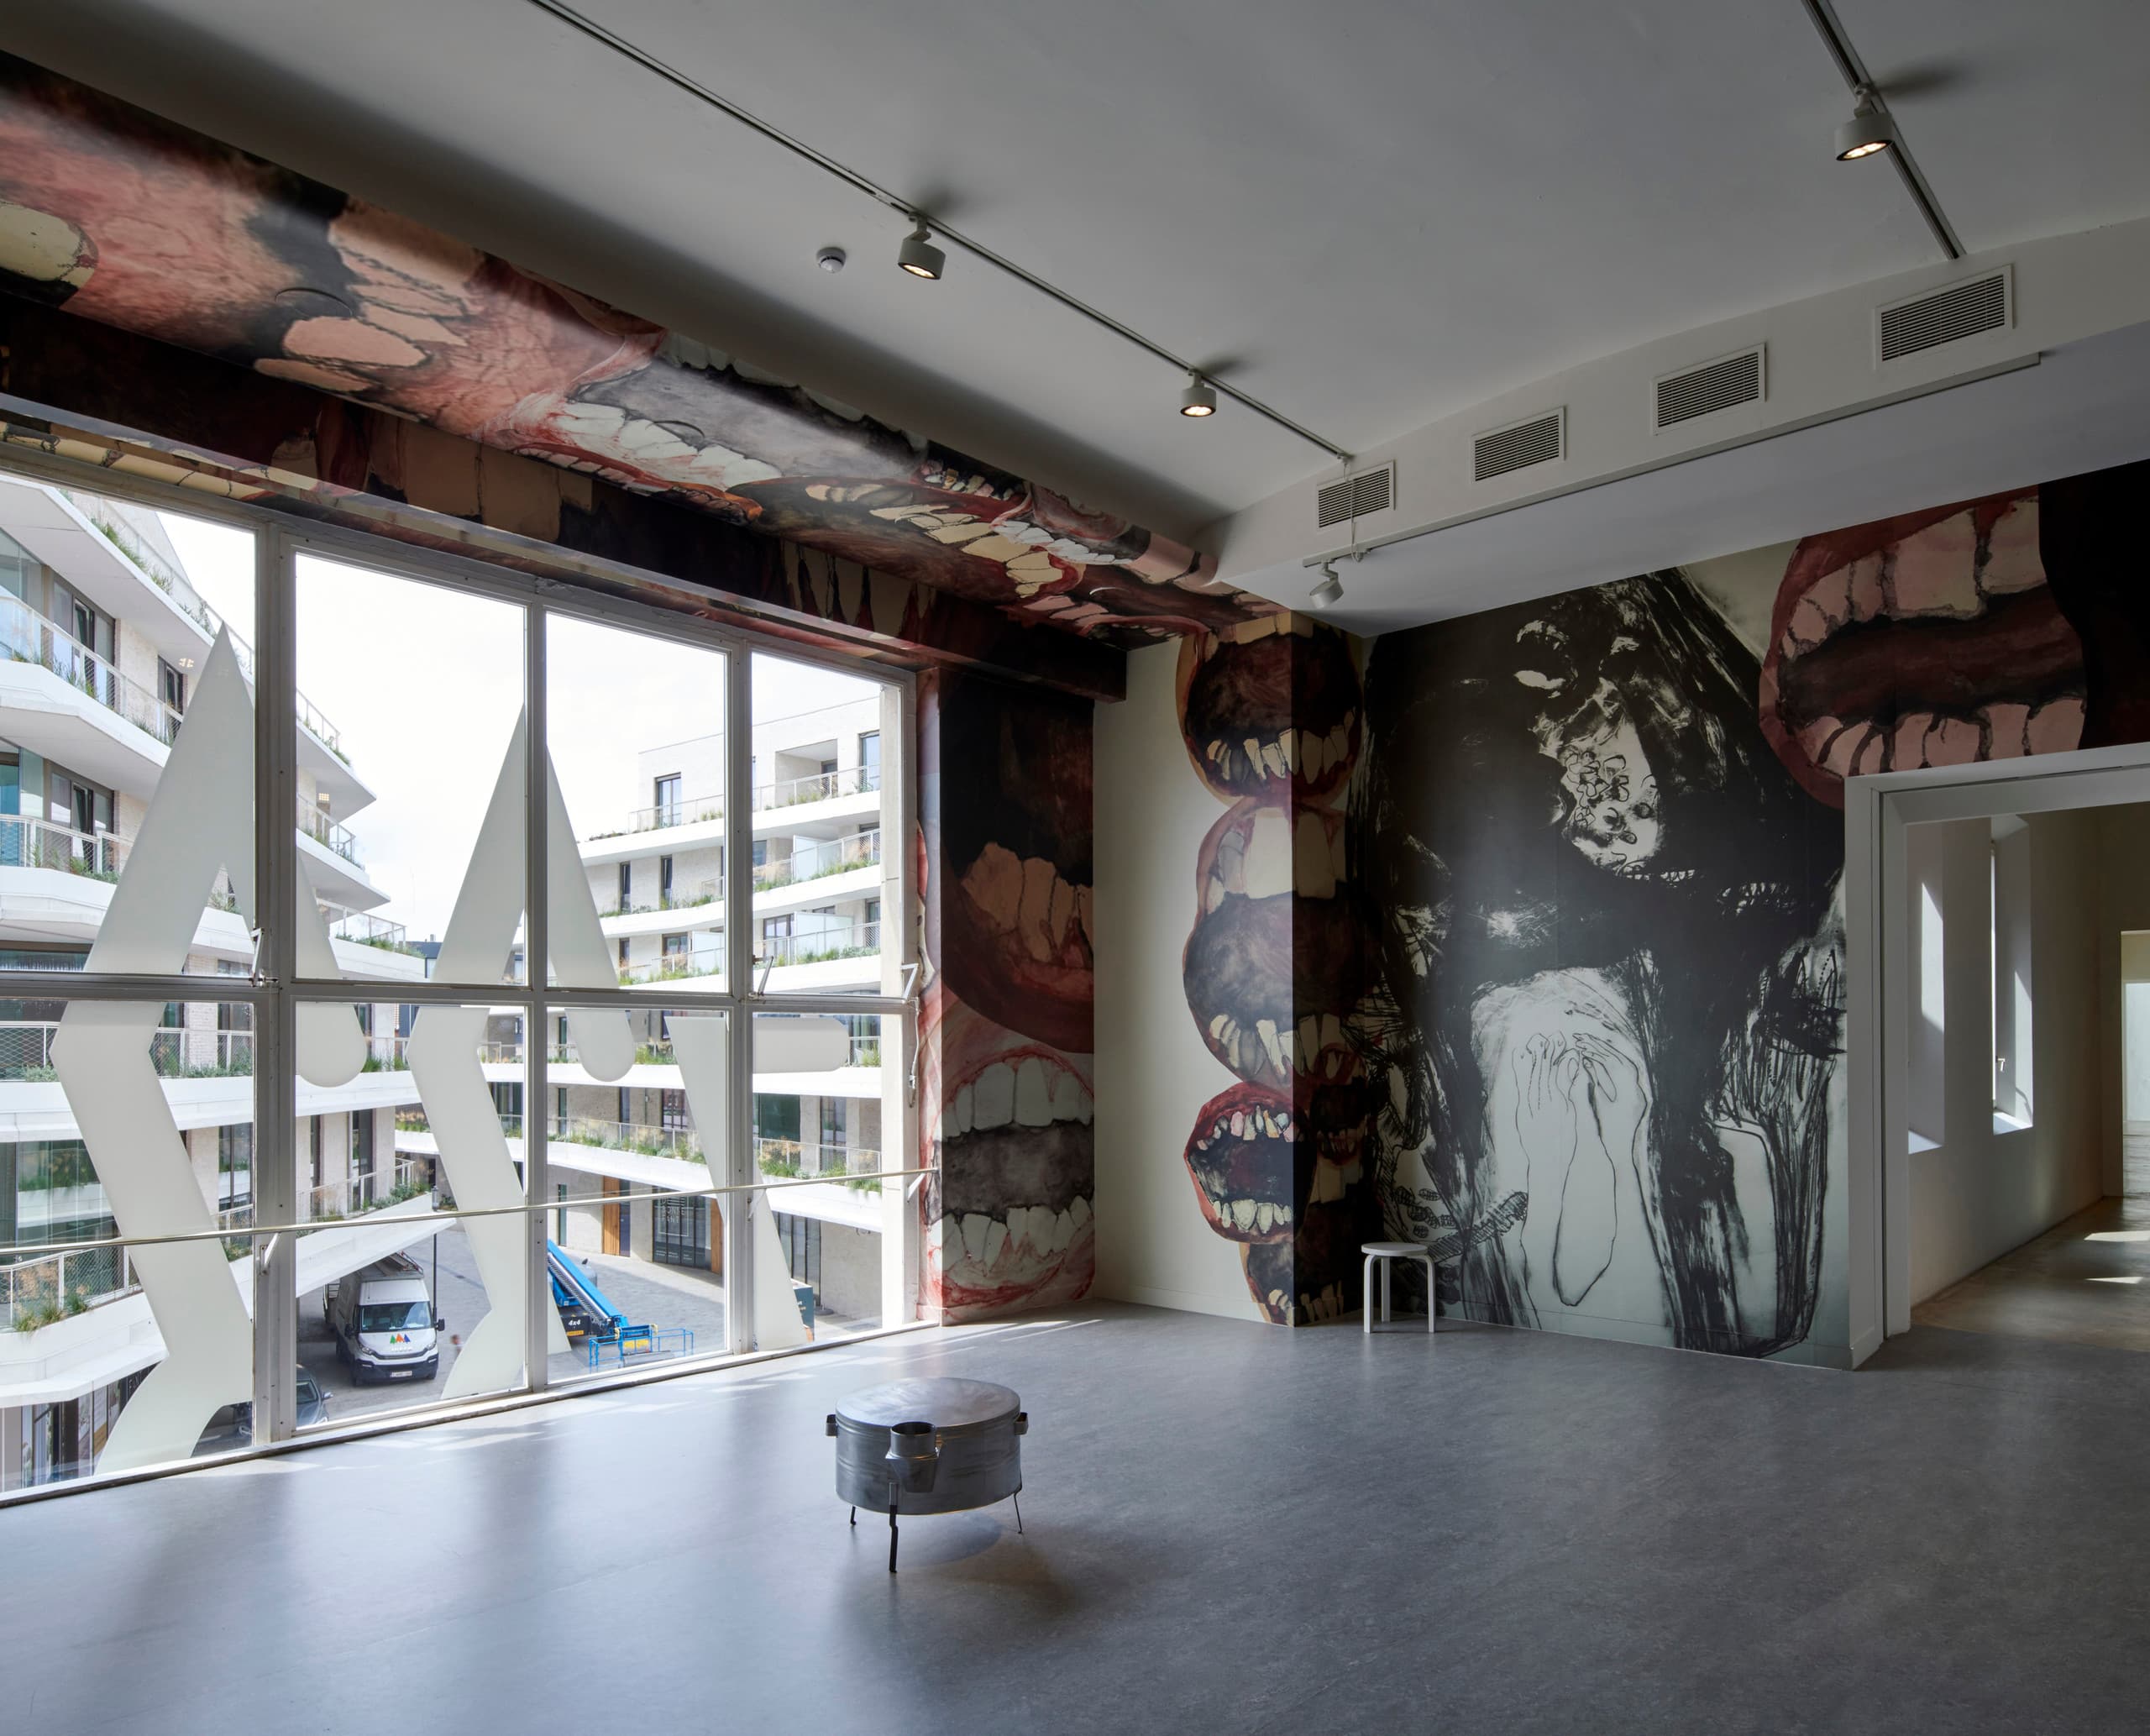
In the winding "Alley" exhibition space, Boving installed ERCO Light Board spotlights with narrow light distribution to create a poetic lighting effect. With precise control, light falls from the ceiling down the walls akin to a waterfall. Dedicated optic systems direct the light precisely without light spill onto the target surface. Thus light is only used where it is needed, i.e. with maximum effect. This is a cornerstone of sustainable lighting.


In the "Tower", natural and artificial light creates an effect as if daylight radiates downwards into the 14-metre-high exhibition space. This was achieved by installing mounting point grids for ERCO Opton floodlights on the ceiling, carefully screened with translucent PTFE glass panels. The source of light is concealed to visitors, but they perceive it as a natural form of incidence. Light is used where required by human perception and where it supports the exhibition concept in a supplementary way to daylight.


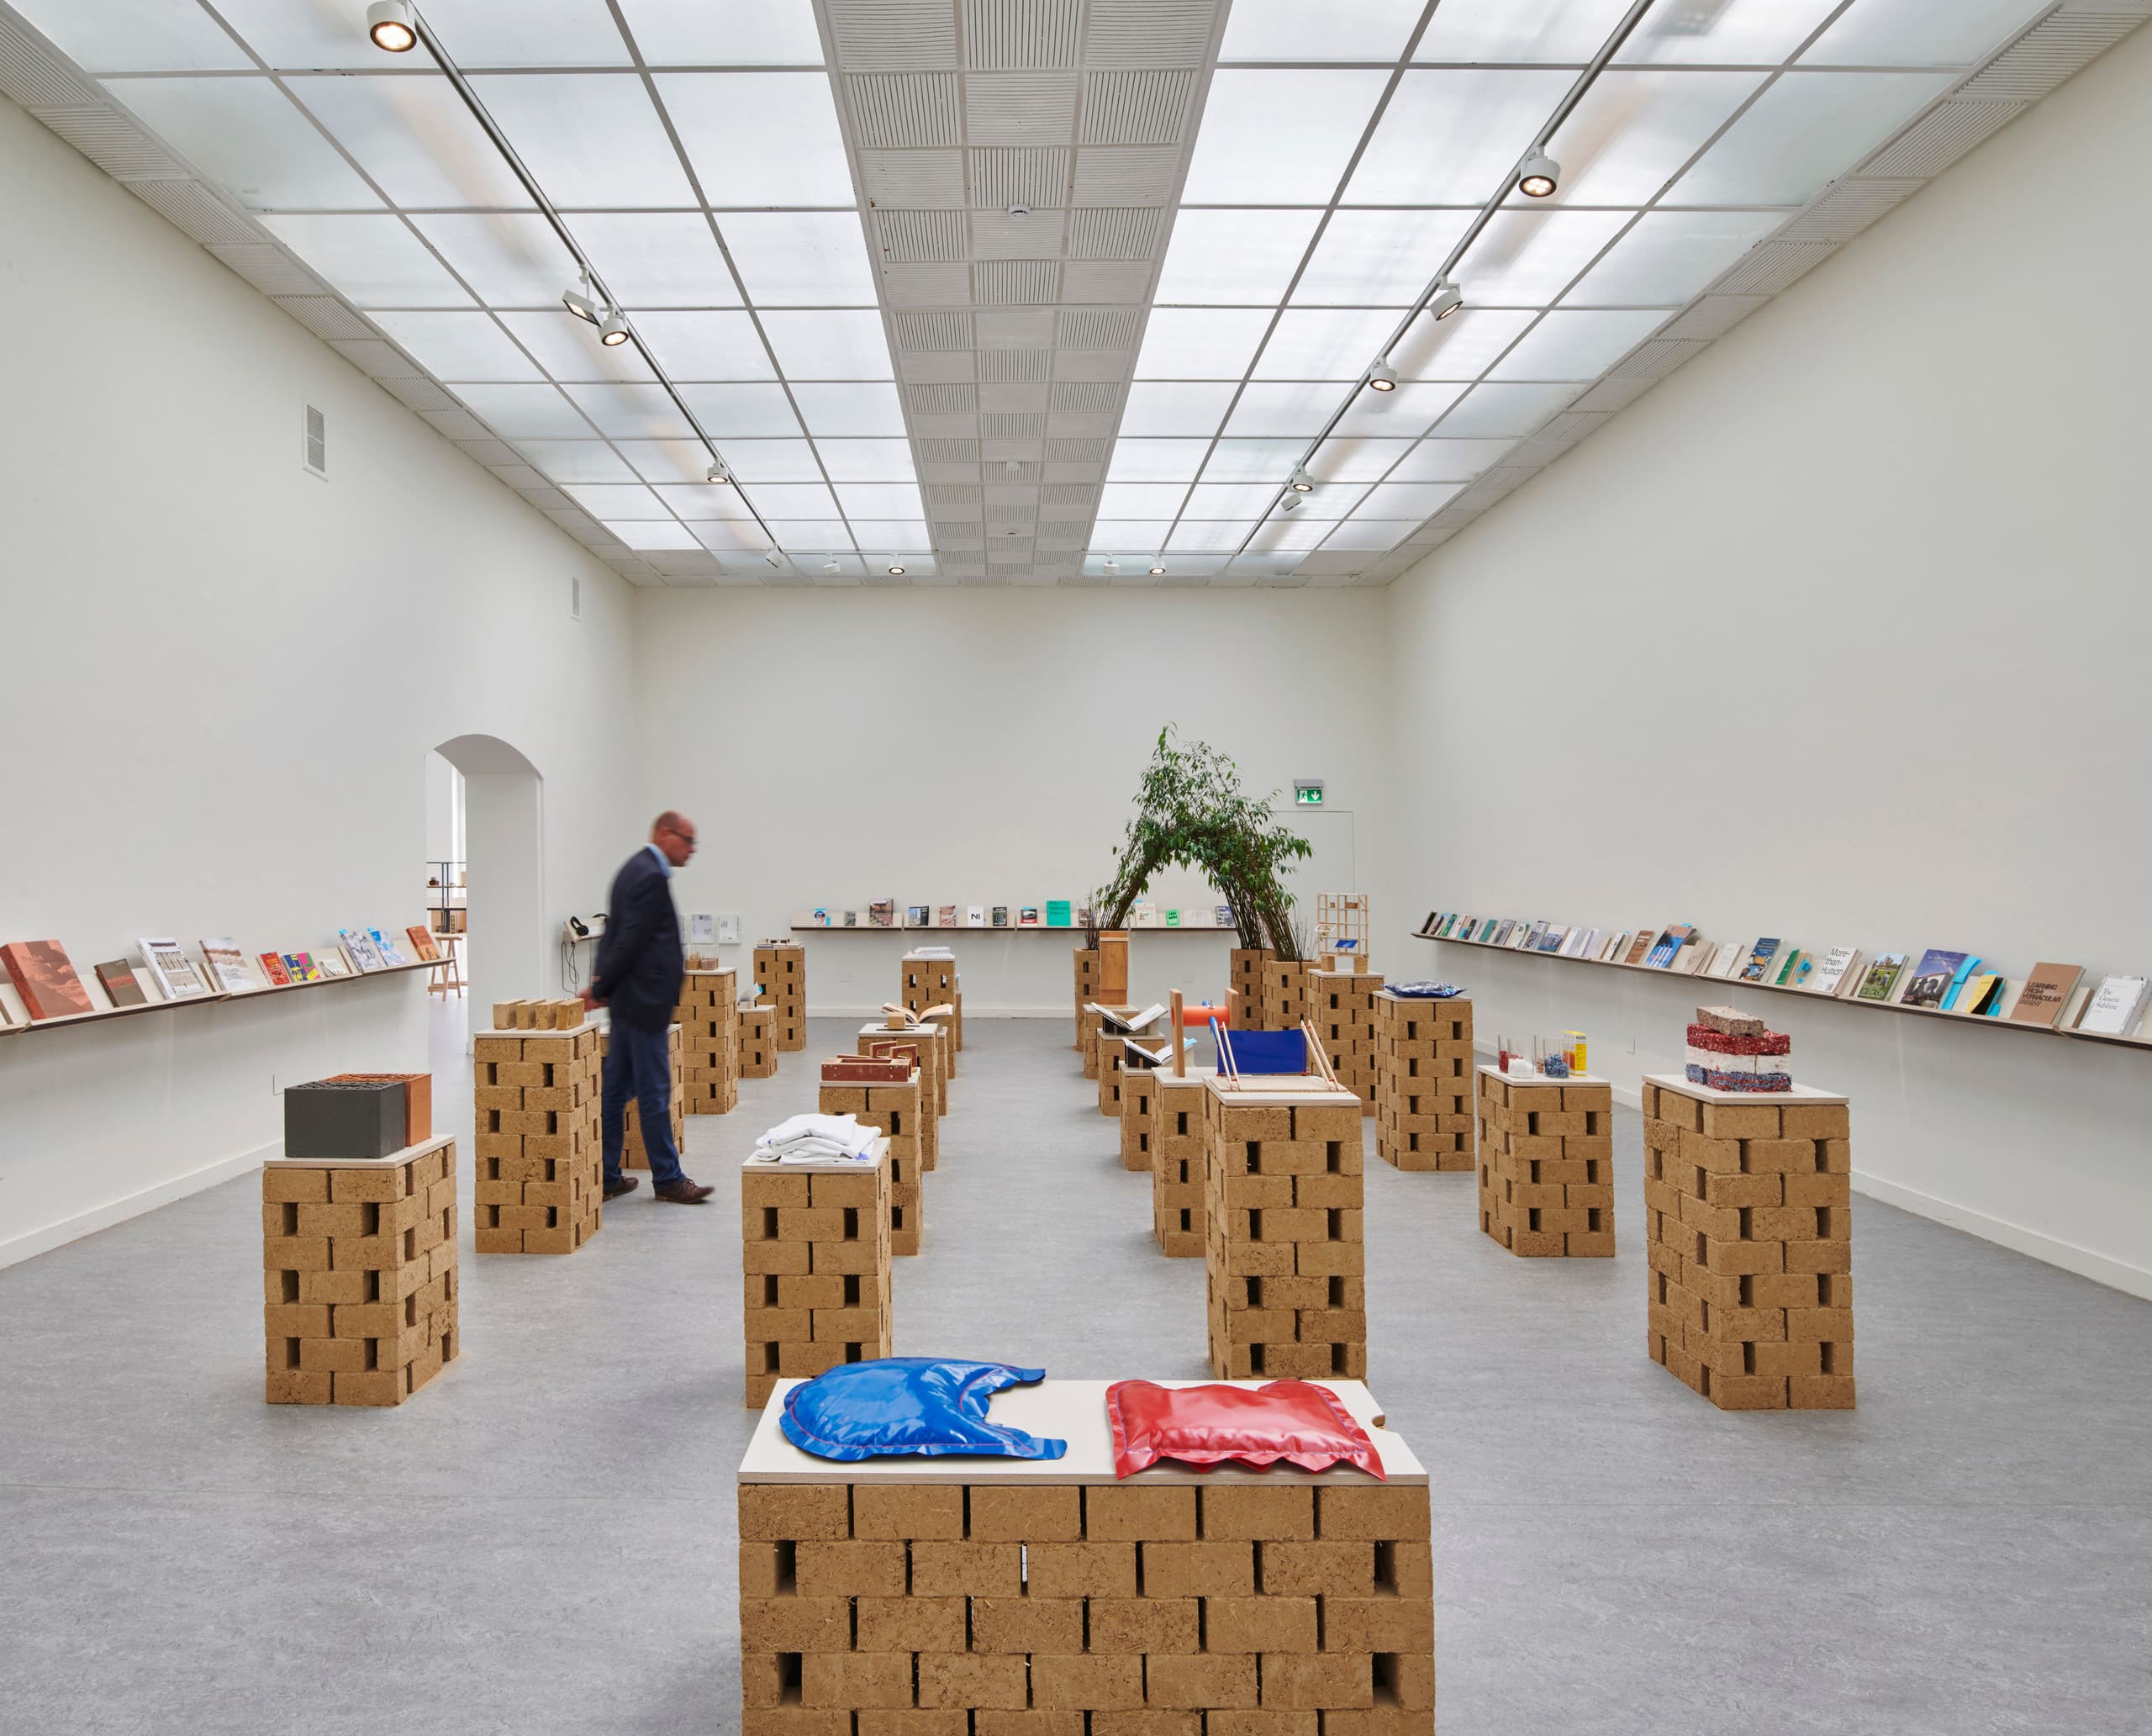
A special feature of the new Z33 exhibition spaces are the coffered ceilings inspired by ancient Roman designs. Lighting designer Ben Boving integrated mounting points for ERCO Parscan spotlights in some of the coffers. The luminaire model also scores points visually. "Parscan's round housing contrasts well with the pyramid-shaped coffers," states Boving. 270 such flexibly usable singlets have been integrated throughout the exhibition spaces. "It allows curators to create a specific lighting plan for each exhibition."


The sophisticated lighting is characteristic of the subtly functional upgrading of the Z33, shortlisted for the Mies van der Rohe Award in 2022.
Thus, with a high level of precision and a confident feeling for the genius loci, an exhibition space of tranquil magic has been created which manages to become truly spectacular architecture without the need to impose.


