Arranging luminaires: rules of thumb for the ideal luminaire spacing of downlights, spotlights and wallwashers
The arrangement of luminaires in relation to each other and their distance from walls is part of good lighting design. In the concept and design phase of a project, rules of thumb help to determine the number and arrangement of downlights, spotlights and wallwashers even without a lighting calculation.
Arranging luminaires should not be seen as an exclusively technical or functional process. In quantitatively oriented lighting design, the preference for a completely uniform grid of ceiling luminaires has been derived from the demand for lighting that is as uniform as possible. However, there is no direct connection between luminaire arrangements and lighting effect. With full utilisation of the available luminaires and distributions, a planned lighting effect can be achieved with several different luminaire arrangements. This flexibility can and should be used to create ceiling appearances that combine functional lighting with a design that matches the architecture.
In our whitepaper Tips on luminaire arrangement, we have summarised not only the ideal luminaire arrangement for downlights, spotlights and wallwashers but also rules of thumb for many other common luminaire categories such as pendant luminaires, bollards and projectors.


How do you arrange downlights in the ceiling?
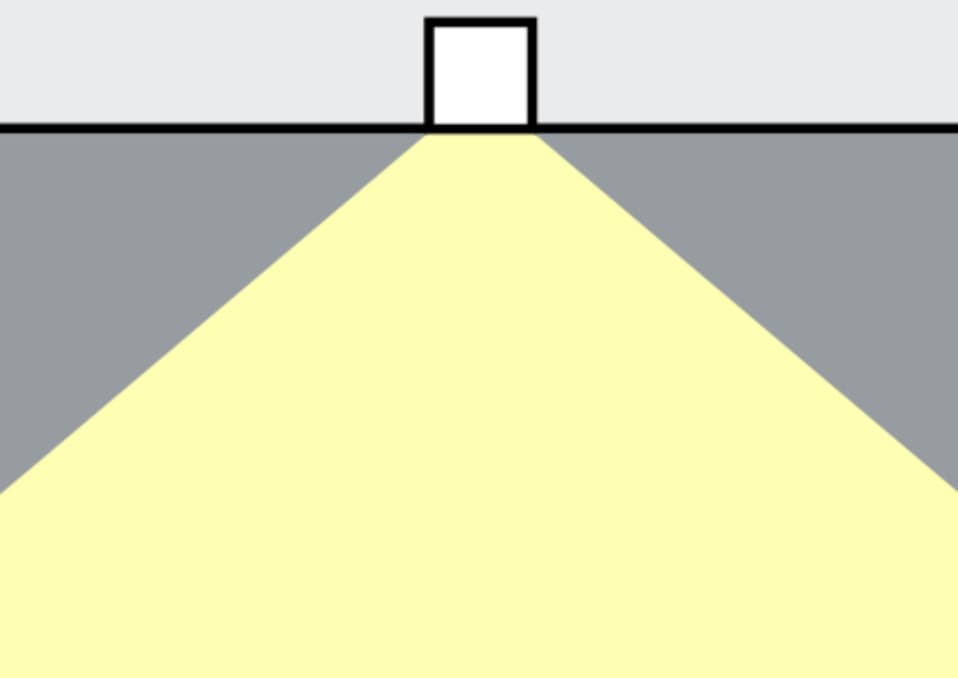
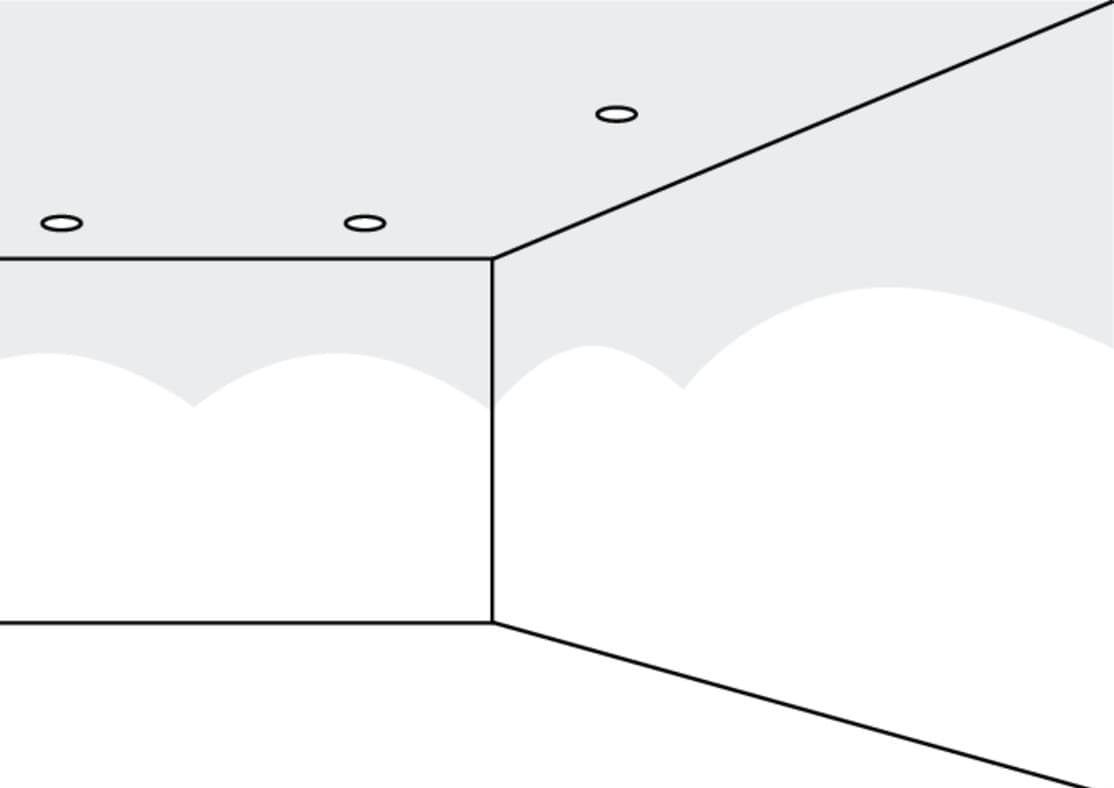
Downlights are luminaires that have a light beam directed vertically downwards and illuminate the floor or other horizontal surfaces. Depending on the beam angle and distance from the wall, their light beams on vertical surfaces, such as walls, create characteristic hyperbolic scallops. Good lighting design takes this effect into account. The ideal luminaire arrangement for different beam angles can be found in our whitepaper Tips on Luminaire Arrangement.
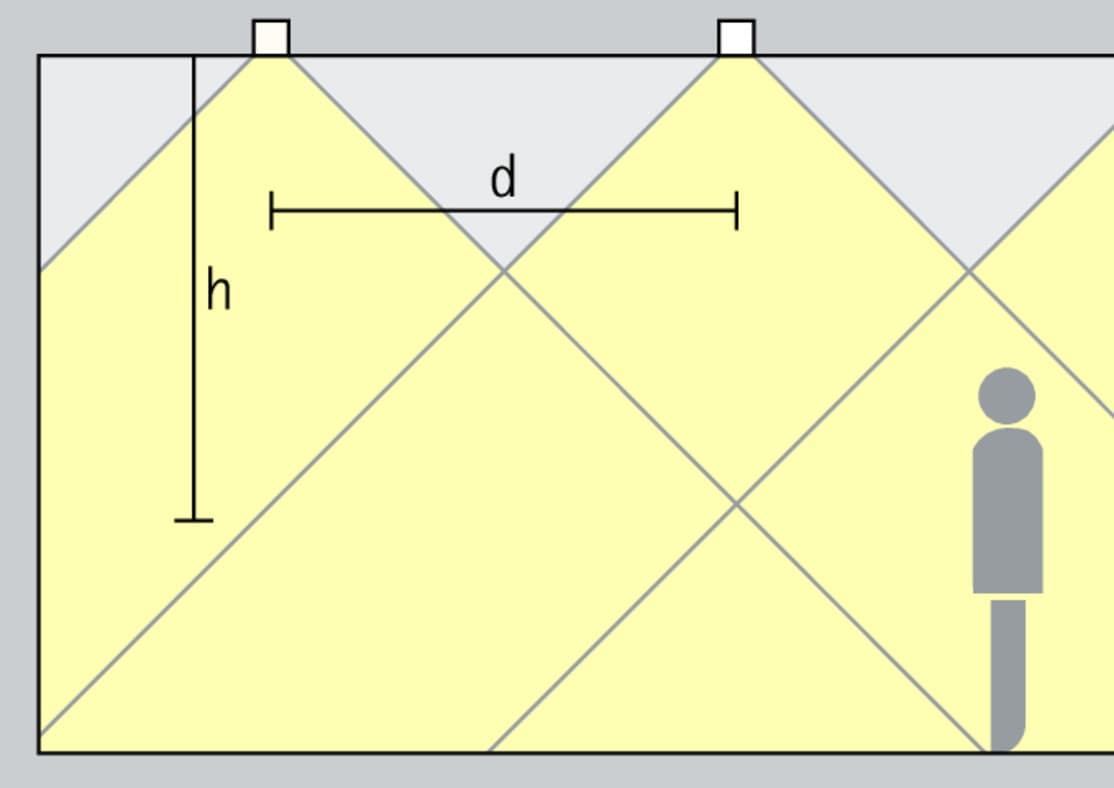
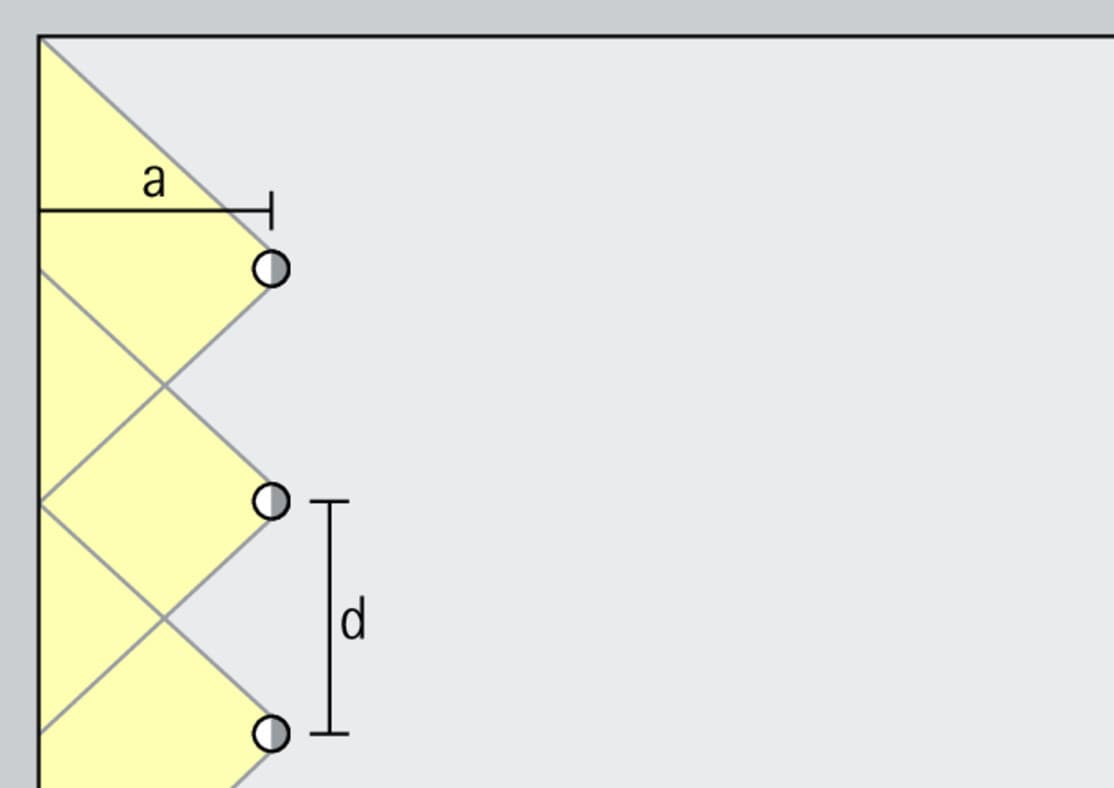
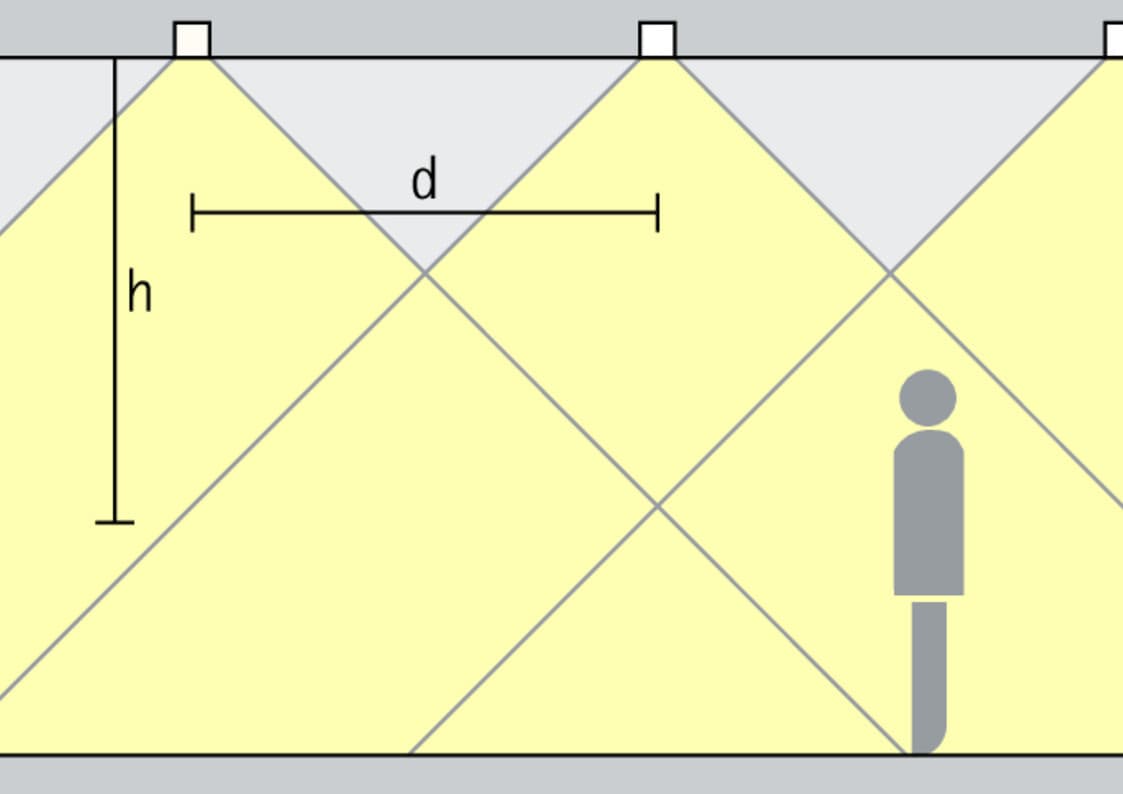
For uniform general lighting with high visual comfort, the luminaire spacing (d) between two downlights may be up to 1.5 times the height (h) of the luminaire above the working plane (rough guide). Half the luminaire spacing (d) is recommended for the distance to the wall (a).
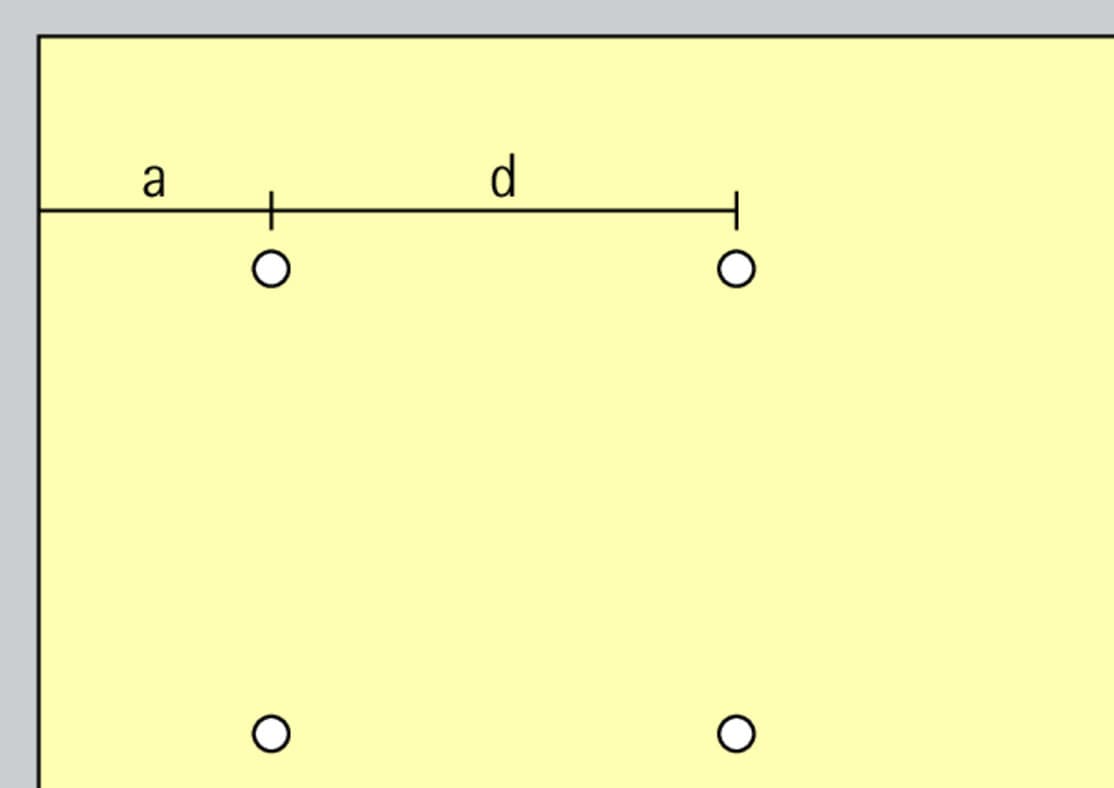

With a given luminaire spacing, downlights are usually mounted with half the luminaire spacing to the wall. Corner luminaires should be mounted on the 45° line in order to create identical light beam sections on both illuminated wall surfaces with downlights.
What is the ideal arrangement of spotlights?
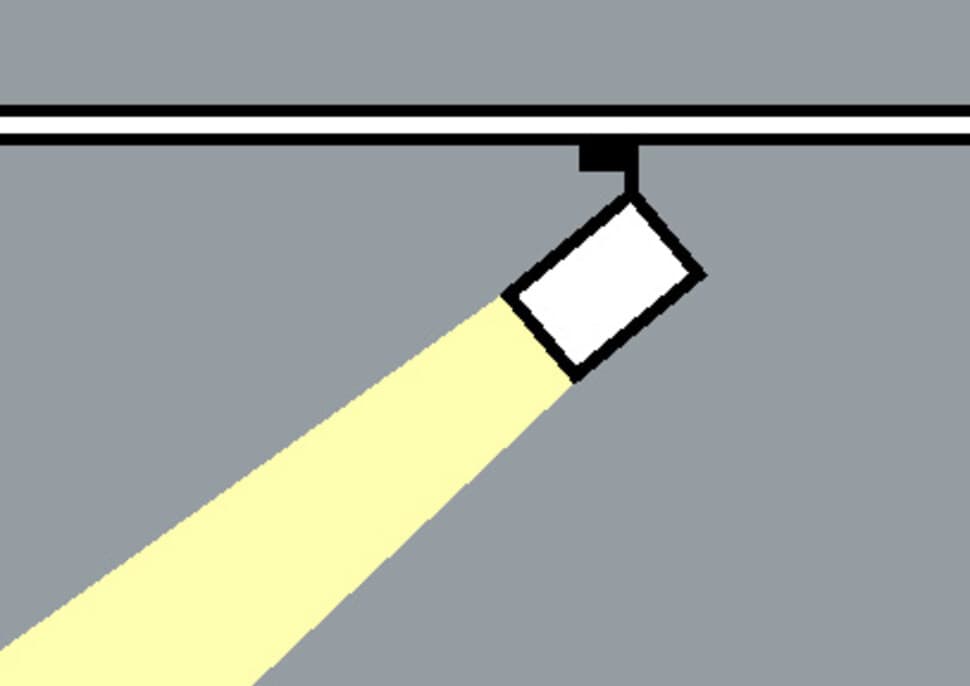
Spotlights are the most common form of movable luminaires. They illuminate a limited area, so that they are used less for general lighting and more for the accentuated lighting of objects. Spotlights offer the greatest flexibility as luminaires for track, but they are also available as fixed recessed downlights. The accentuation of artworks, fashion, information boards or individual room areas, i.e. "focal glow", creates attention and orientation.
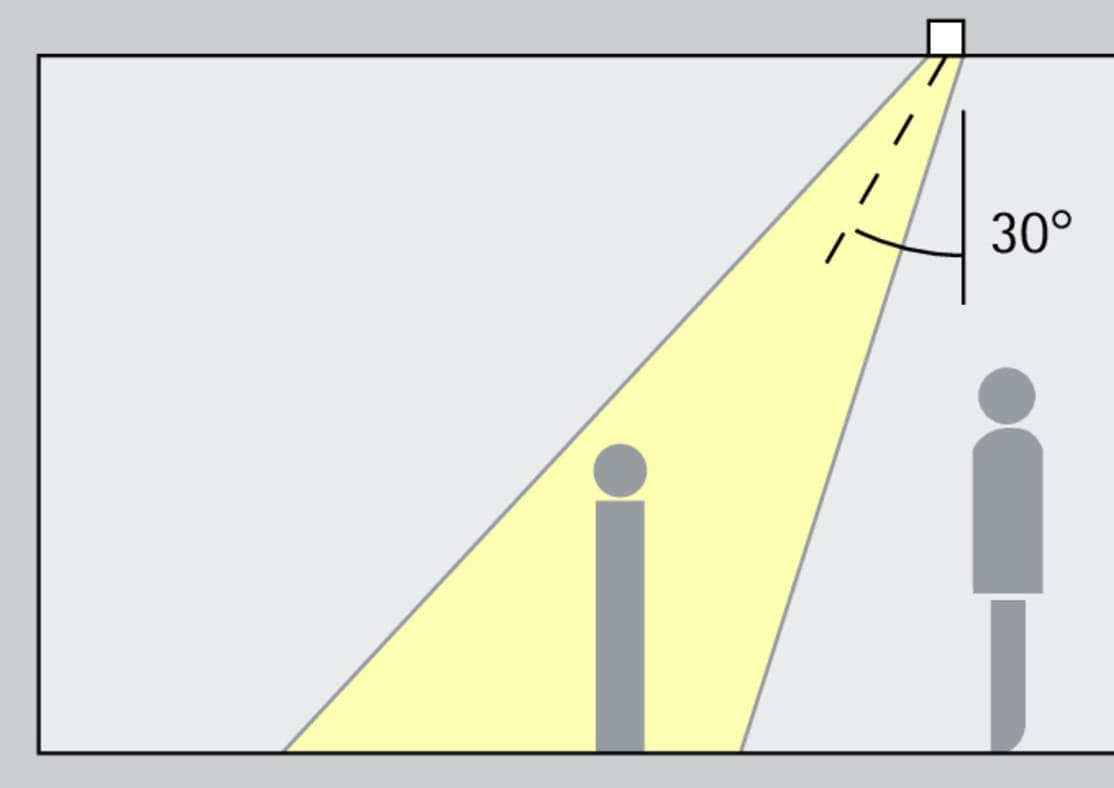
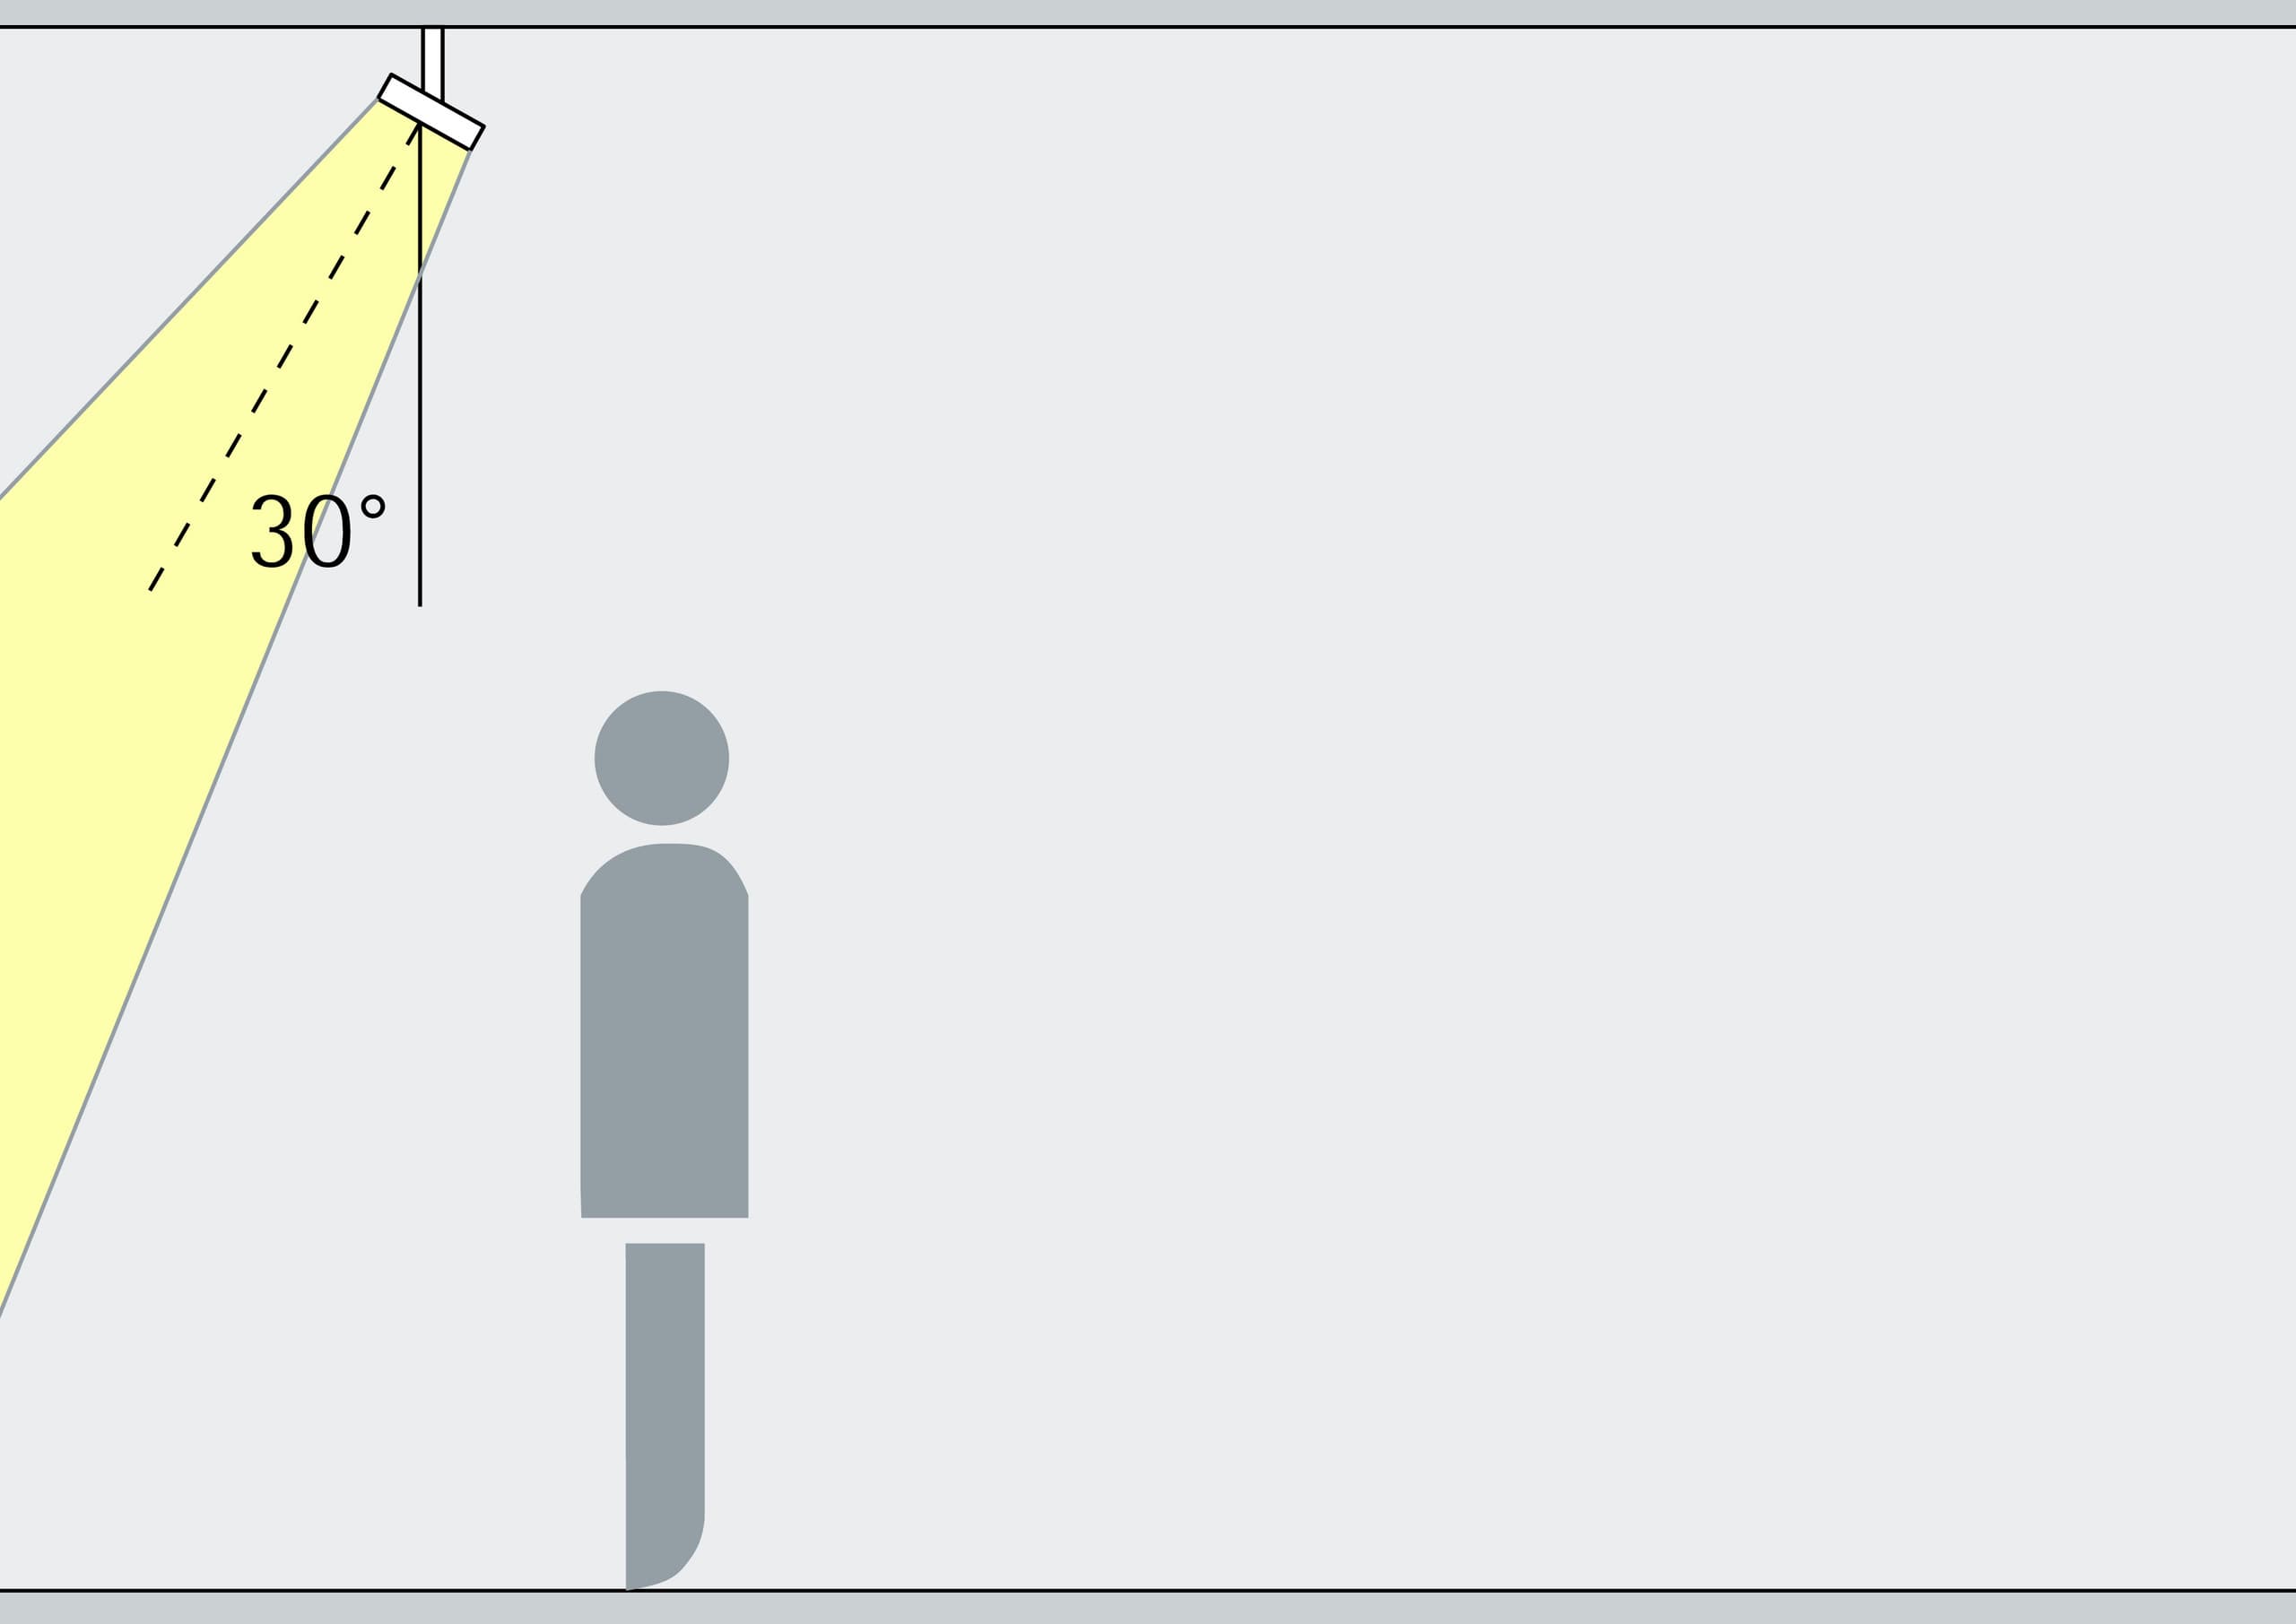
For illuminating paintings and sculptures, the optimum angle of incidence (α) is 30°. Otherwise, with a greater distance to the object, the viewer can create a shadow on the object when standing in front of it. A very steep angle of incidence would also cause strong grazing light with long shadows on the exhibit. The 30° angle of light incidence therefore optimally models the object without distorting the effect by casting too much shadow.
Arrangement: α = 30°
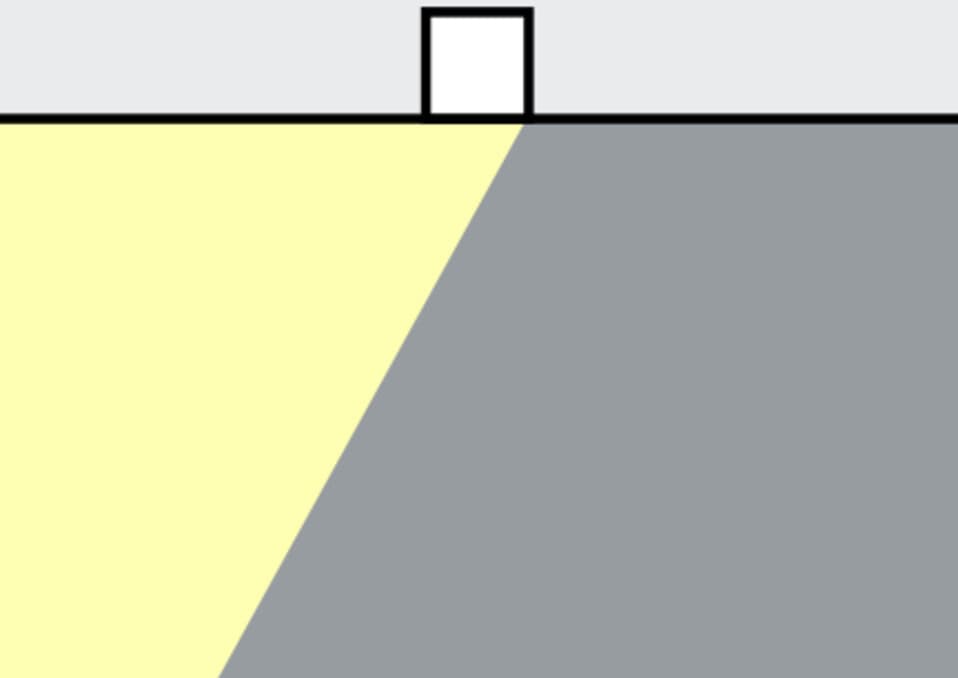
How do you position wallwashers?
Vertical surfaces make up 80% of our visual perception. Thus illuminated walls have a special significance in the perception hierarchy. Wallwashing facilitates spatial perception, increases the impression of brightness and optimises visual comfort by softening contrasts. Vertical lighting also makes narrow rooms appear more spacious and higher.
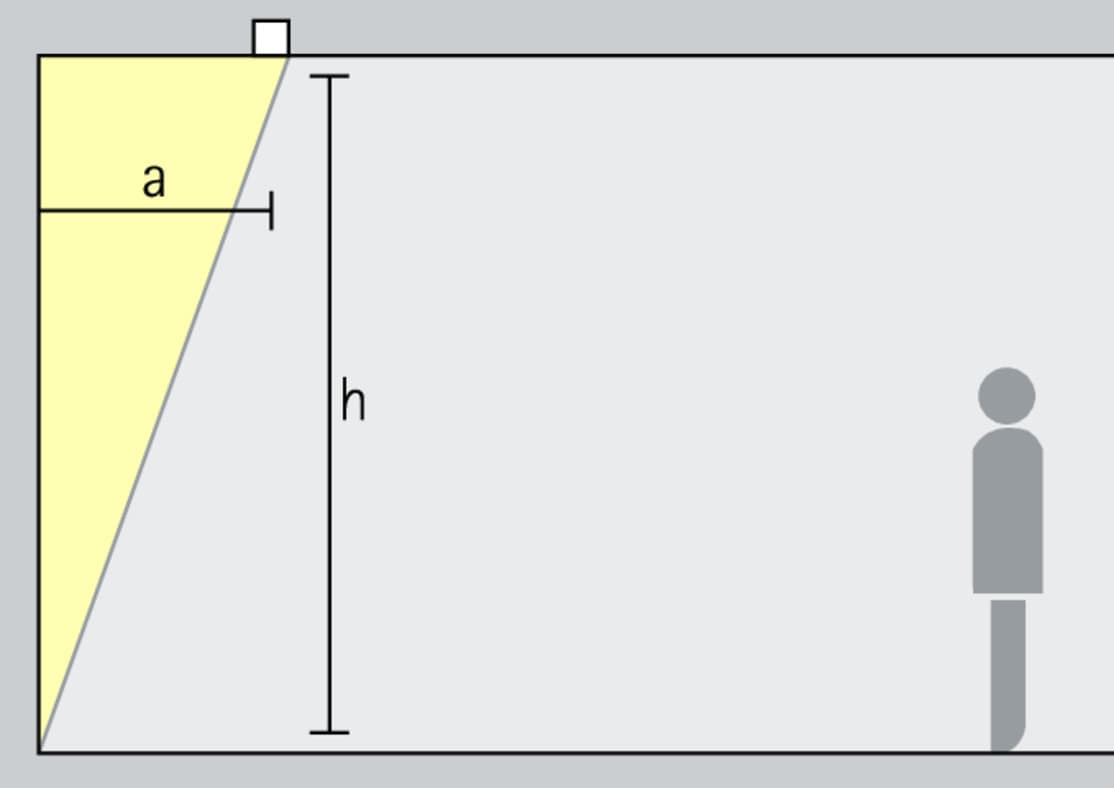
For uniform vertical lighting, the distance to the wall (a) of wallwashers should be around one third of the room height (h).
Arrangement: a = 1/3 x h
For good longitudinal uniformity, the luminaire spacing (d) of wallwashers may be up to 1.3 times the distance to the wall (a).
Arrangement: d ≤ 1.3 x a
For uniform illumination of very high walls or to create grazing light close to the wall, special luminaires are available with their own rules of thumb for luminaire arrangement. Our whitepaper "Arranging luminaires" summarises these for you.