Light defines space
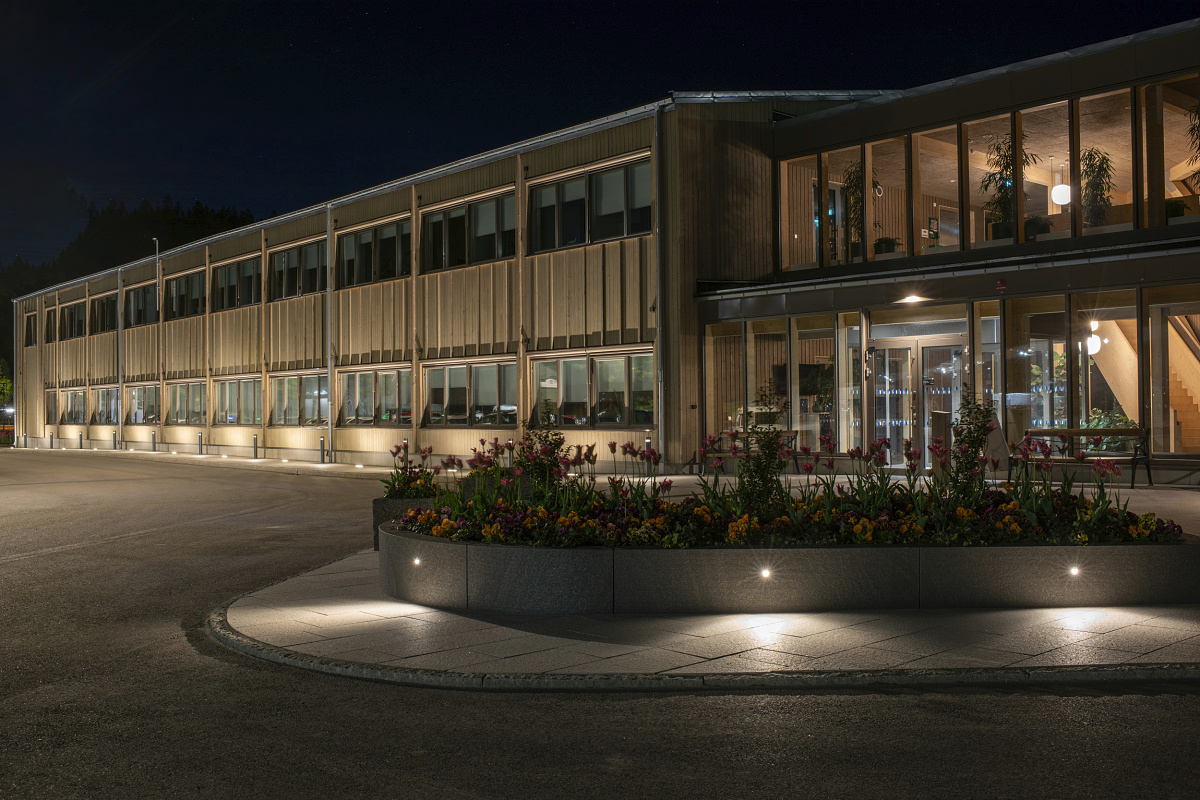
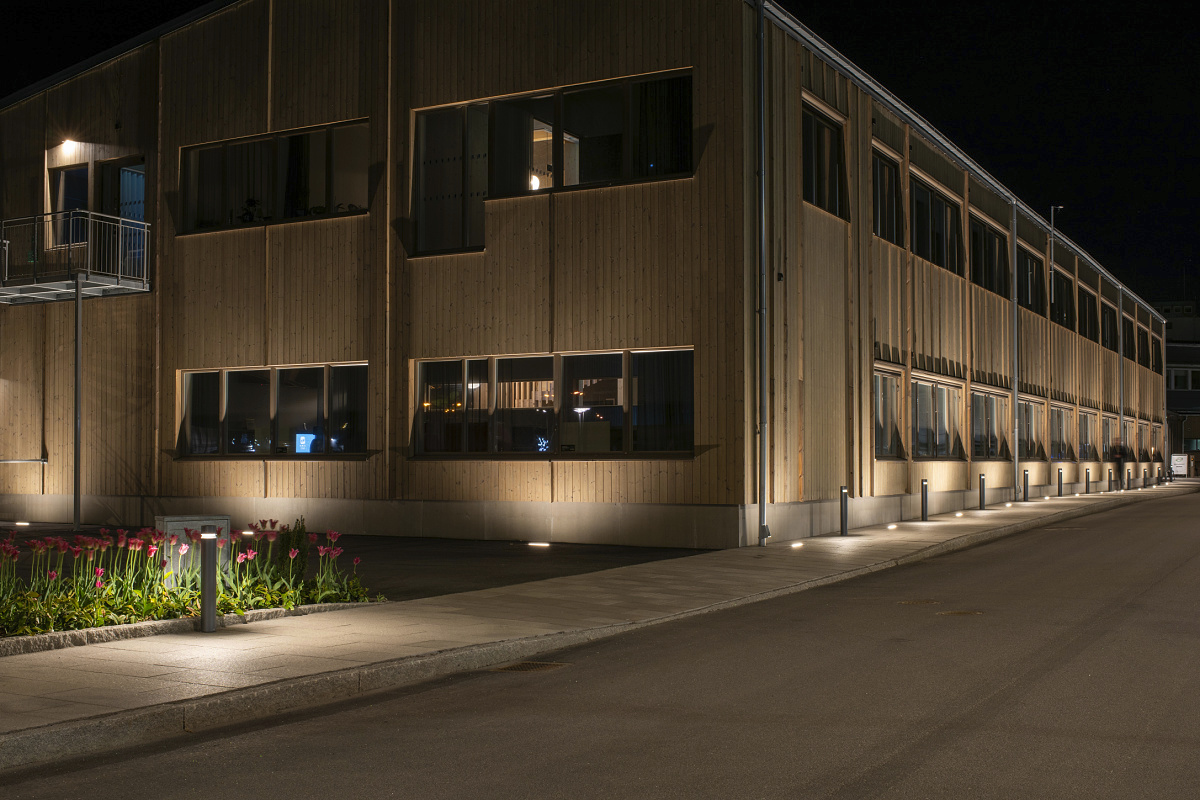
In Borås, the new extension of the Pantängen workplace campus demonstrates how light becomes an integral part of architecture. The project brings together key functions of the City of Borås into a contemporary and sustainable office environment, designed to support collaboration and efficiency.
The building, designed by GAJD Arkitekter and realised by RO-Gruppen, is defined by its clear architectural language and its materiality. The use of timber construction—glulam and cross-laminated timber—creates a warm, tactile atmosphere while contributing to a reduced environmental footprint.
Lighting as an architectural layer
At Pantängen, light is not an addition—it is part of the architecture. The exterior lighting concept was engineered and installed by Elcenter AB. ERCO provided the façade and outdoor lighting solution, precisely tailored to the spatial context and architectural intent. The lighting scheme follows a clear principle: differentiating space, guiding movement, and revealing form.
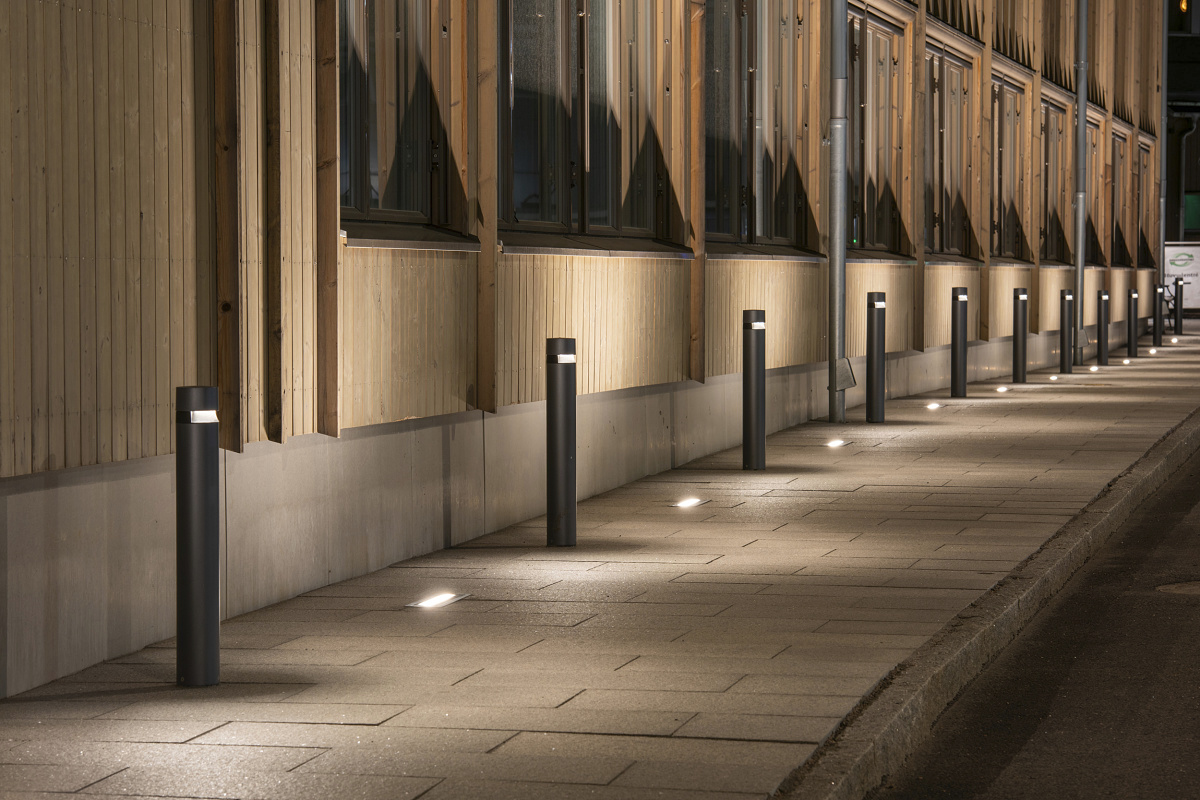
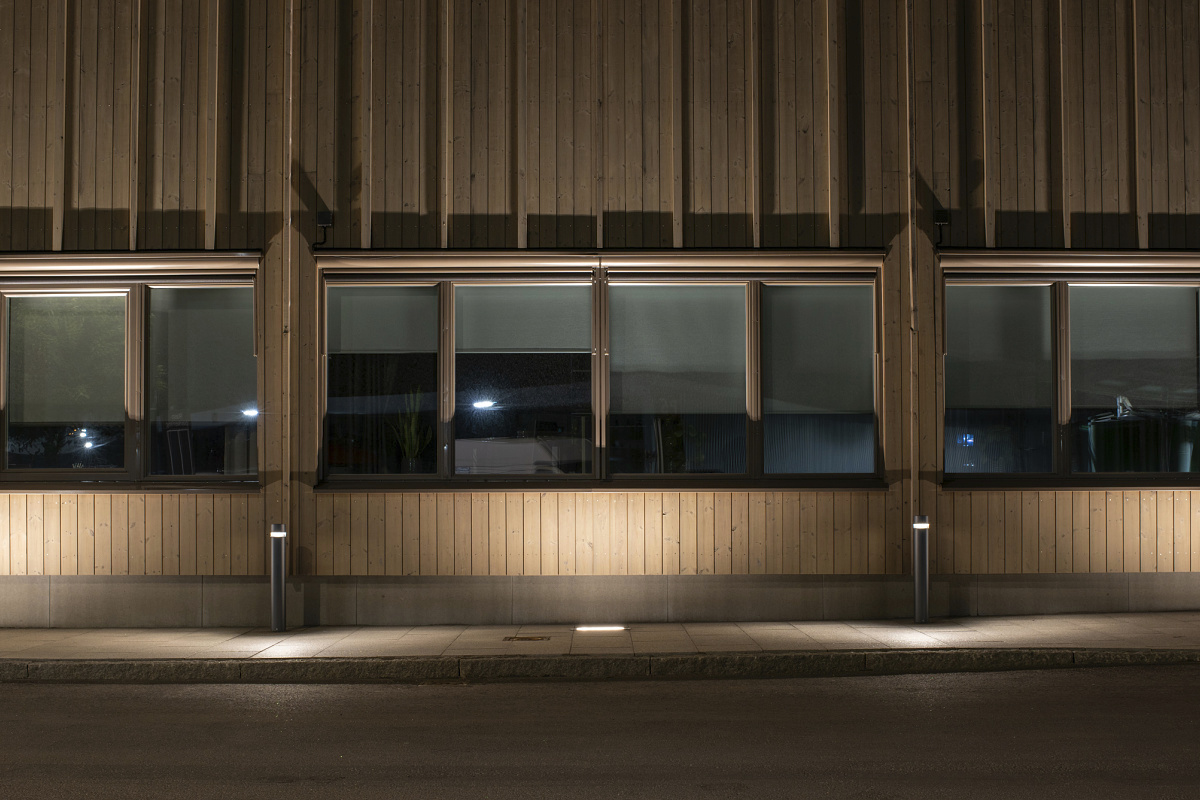
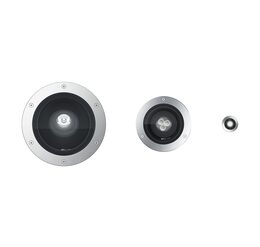
Site in-ground luminaires articulate the façade, grazing surfaces with controlled light and making the building legible after dark.
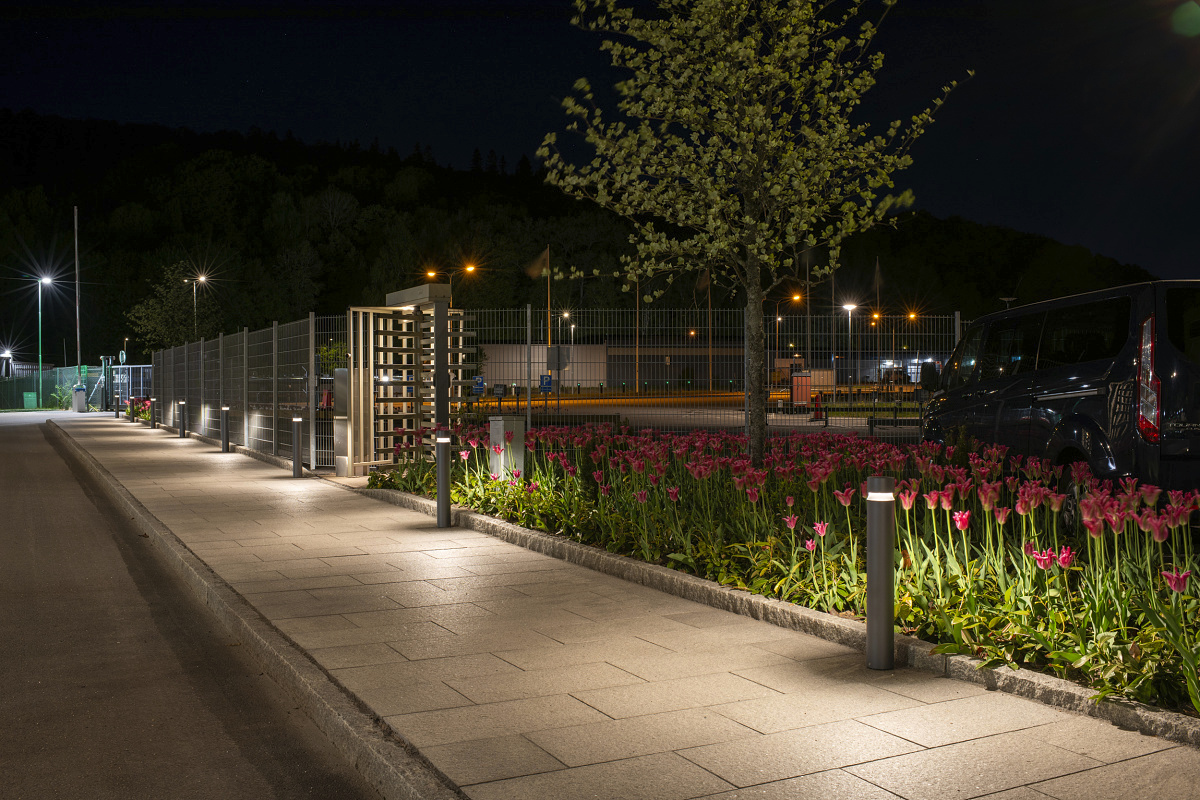
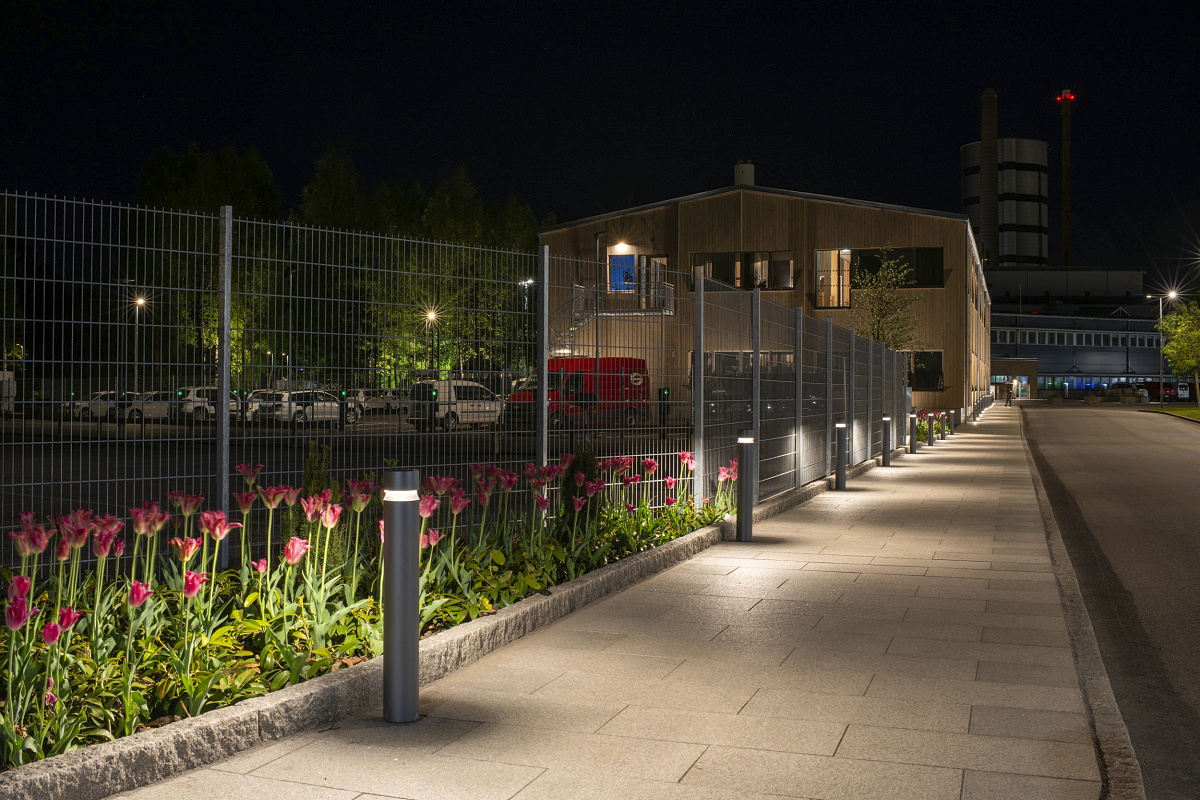

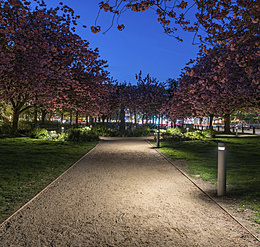
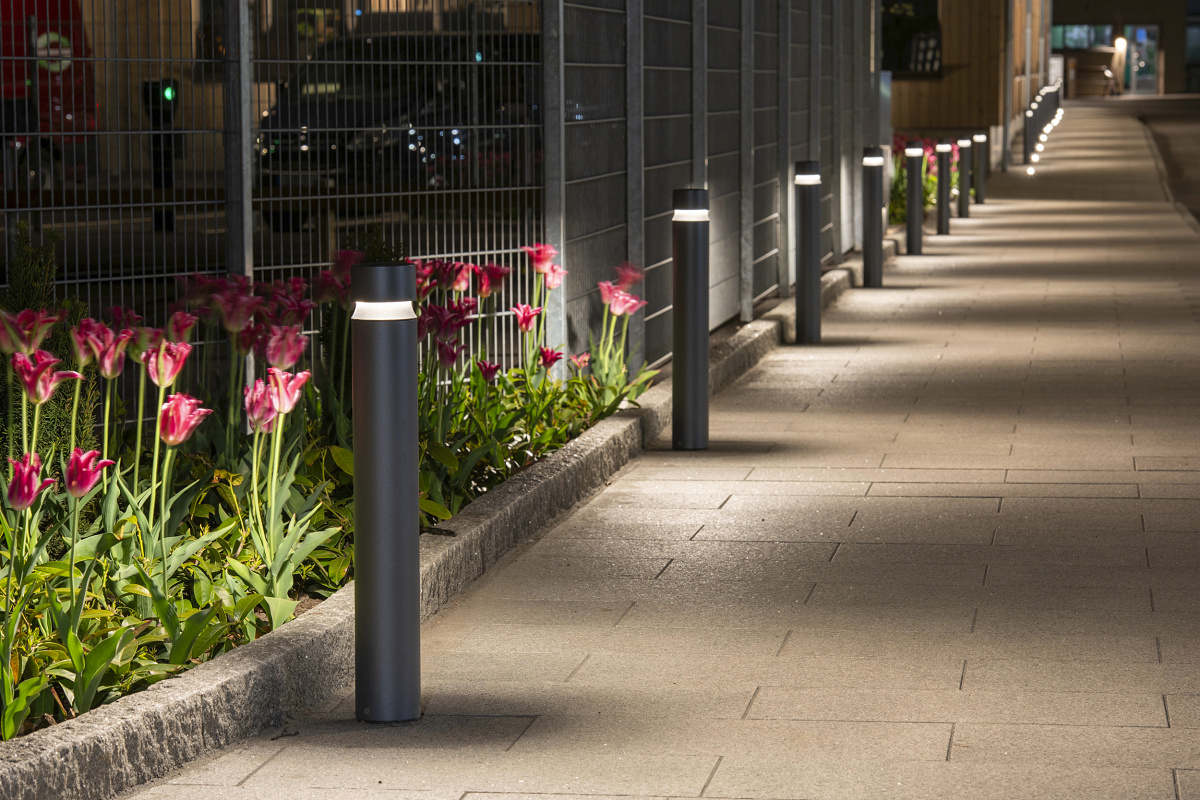
Castor bollard luminaires define pathways, ensuring visual guidance and a sense of safety.
Each element is carefully positioned and precisely aimed. The result is a harmonious composition of light, where visual comfort, efficiency, and perception align.
A coherent nighttime identity
After dark, the building reveals a second identity. Light emphasises structure, materiality, and rhythm—without dominating the architecture. Instead, it enhances it. The Pantängen project becomes a case study in how carefully designed lighting can contribute to orientation, safety and atmosphere, while reinforcing the architectural concept.
The project exemplifies the principle of “light instead of luminaires”: a design approach where the effect of light takes precedence, creating spaces that are both functional and emotionally engaging.