Defining the Cultural Landmark — GS Art Centre, Seoul
The GS Art Centre, operated by the GS Group, stands as a premier multi-purpose cultural and performing arts venue in Seoul. Hosting a diverse repertoire from classical music to corporate events, the centre required a lighting infrastructure capable of transitioning between architectural grandeur and functional event modes.
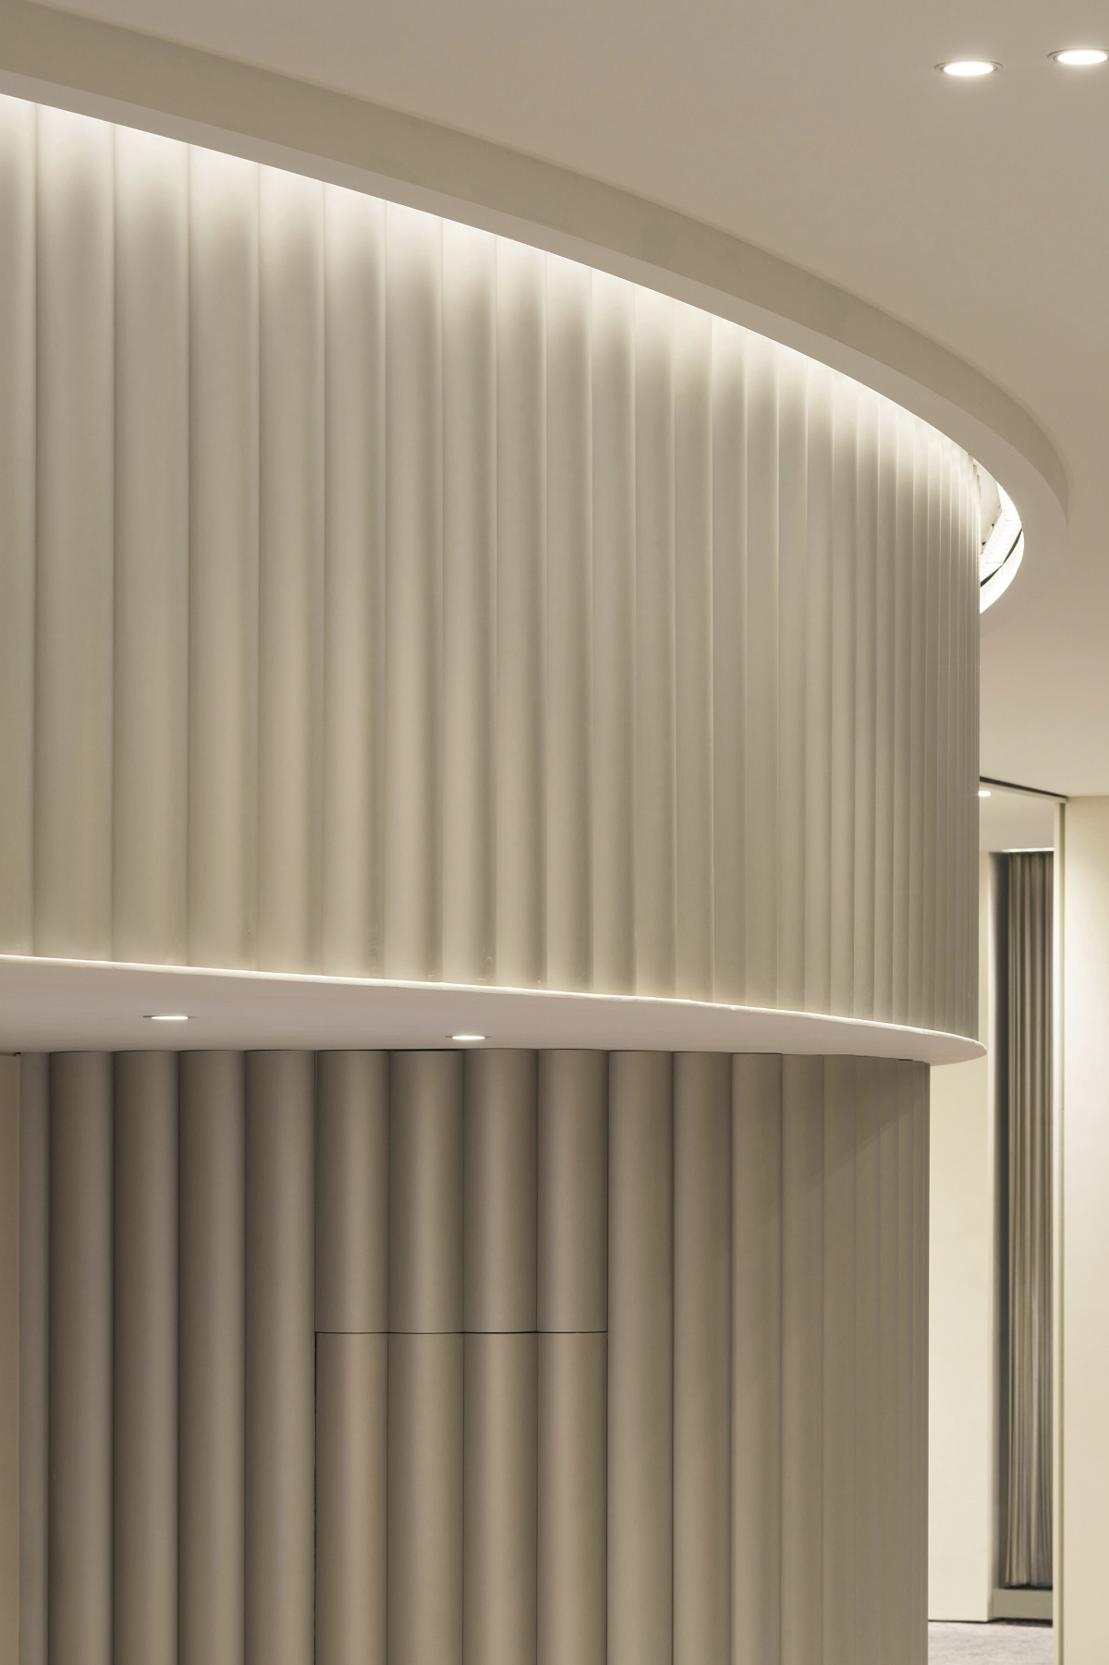
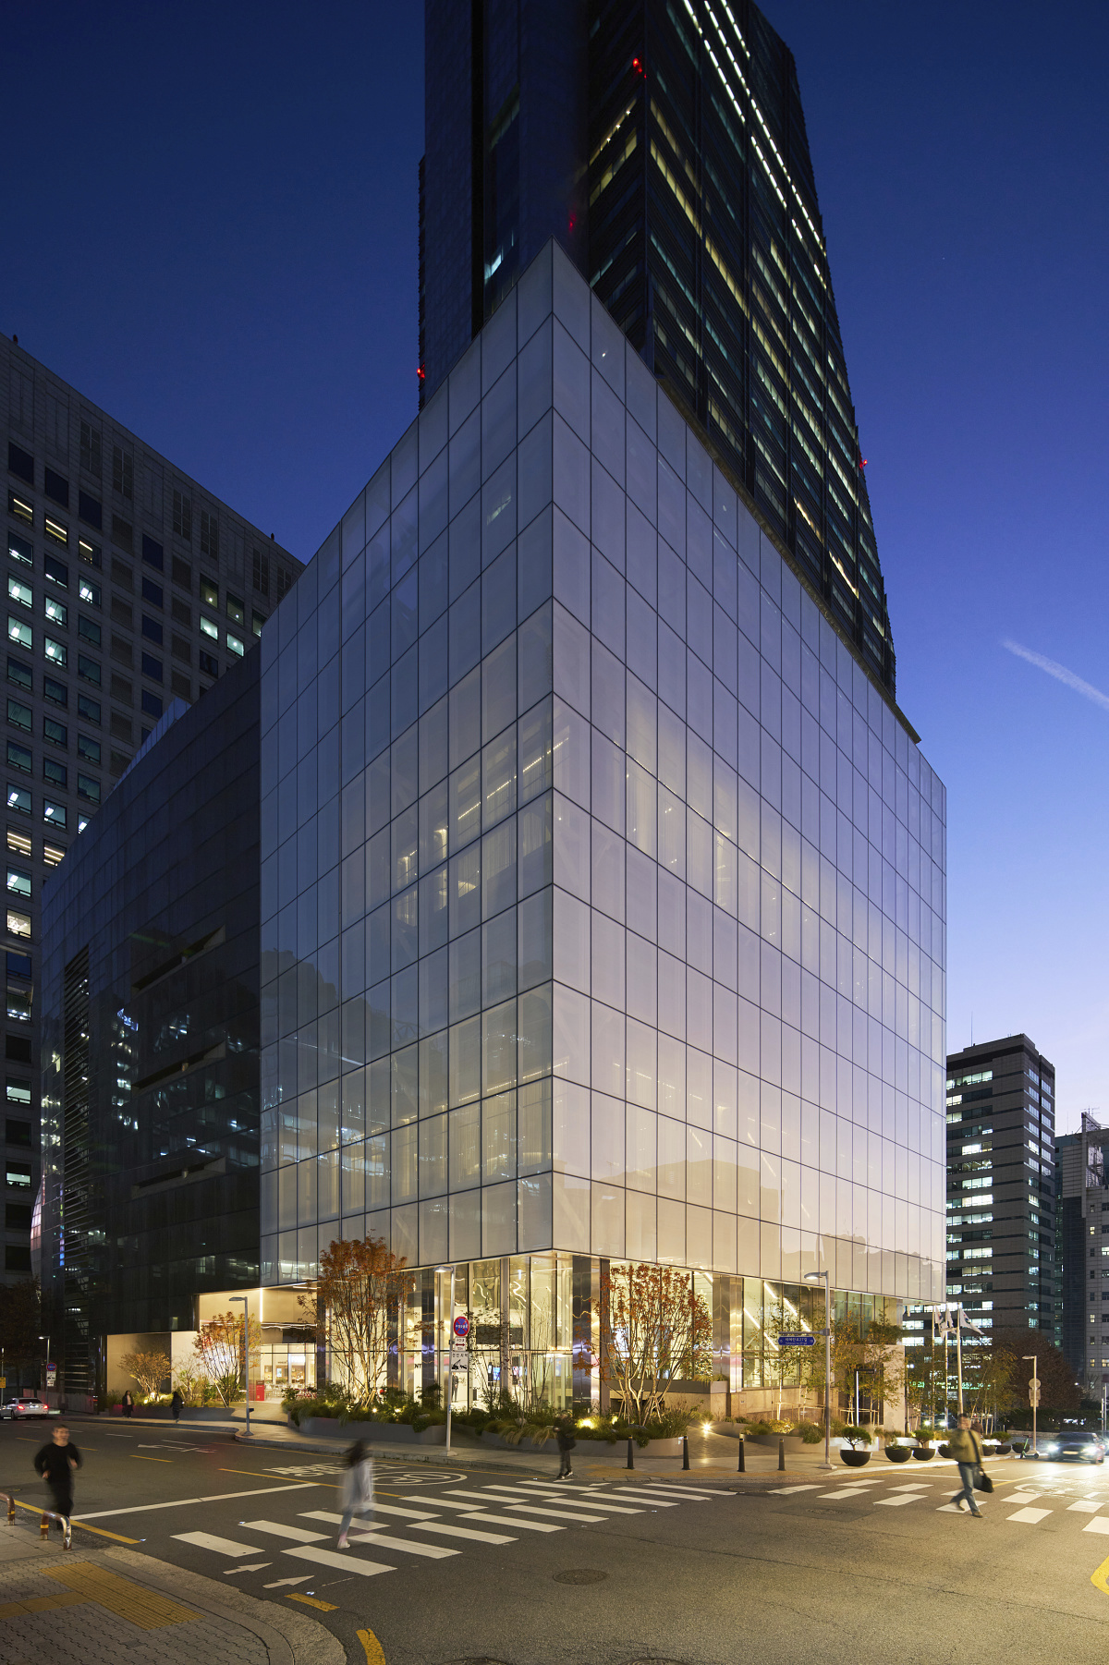
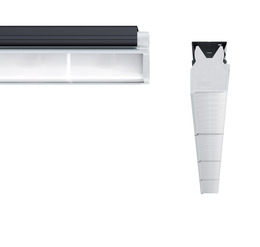
Lightgap recessed luminaires were applied along the entire curtain walls facade. By grazing these vertical surfaces, the lighting transforms the solid structure into a luminous, sculptural envelope. This grazing technique extends to internal architectural walls, ensuring the building's structural DNA is visible from both the street and the interior.
The metal curtain: From relic to focal point One of the most significant triumphs of the renovation was the preservation of the metal curtain. Initially considered for removal due to its weathered condition, the client’s perspective shifted following a visit to the ERCO Seoul showroom. Upon experiencing the transformative power of grazing light, the decision was made to retain the curtain as a central design feature.
Through the application of linear Lightgap recessed luminaires, the metal curtain was reborn as a sculptural landmark. At night, the grazing light highlights the material’s intricate texture, allowing it to function as both a primary focal point and a source of soft ambient light that glows outward, defining the building’s nocturnal identity.
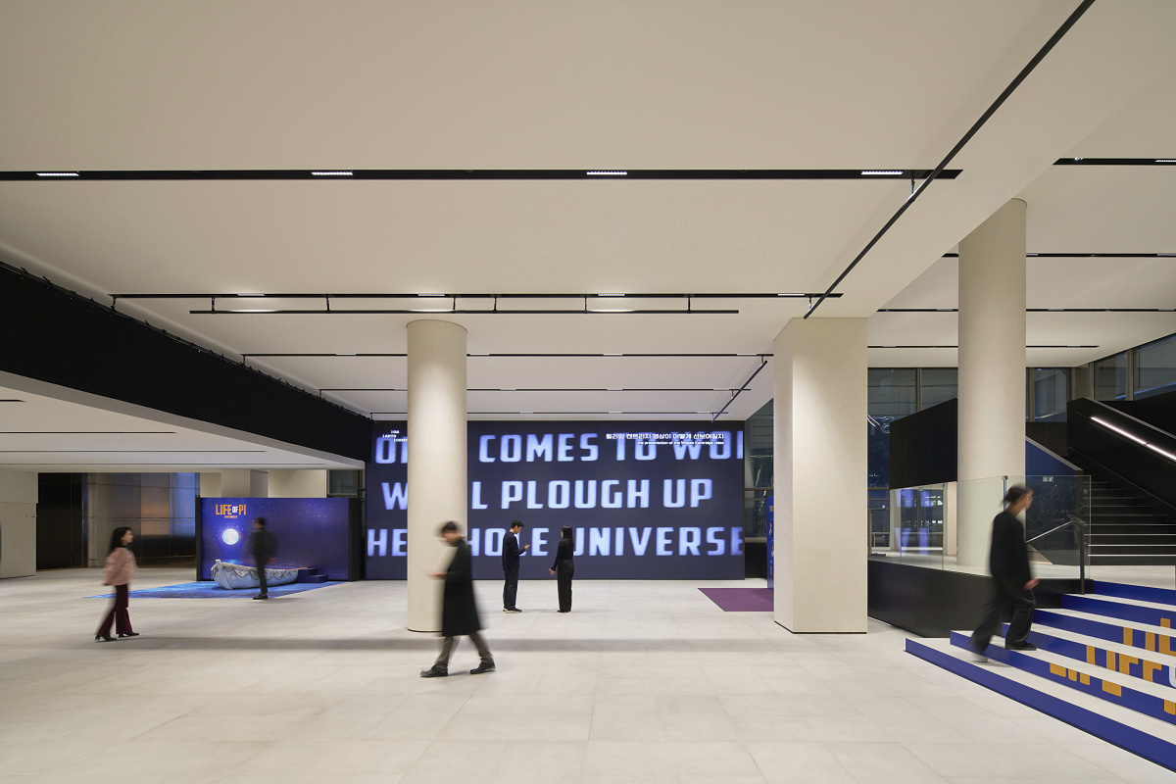
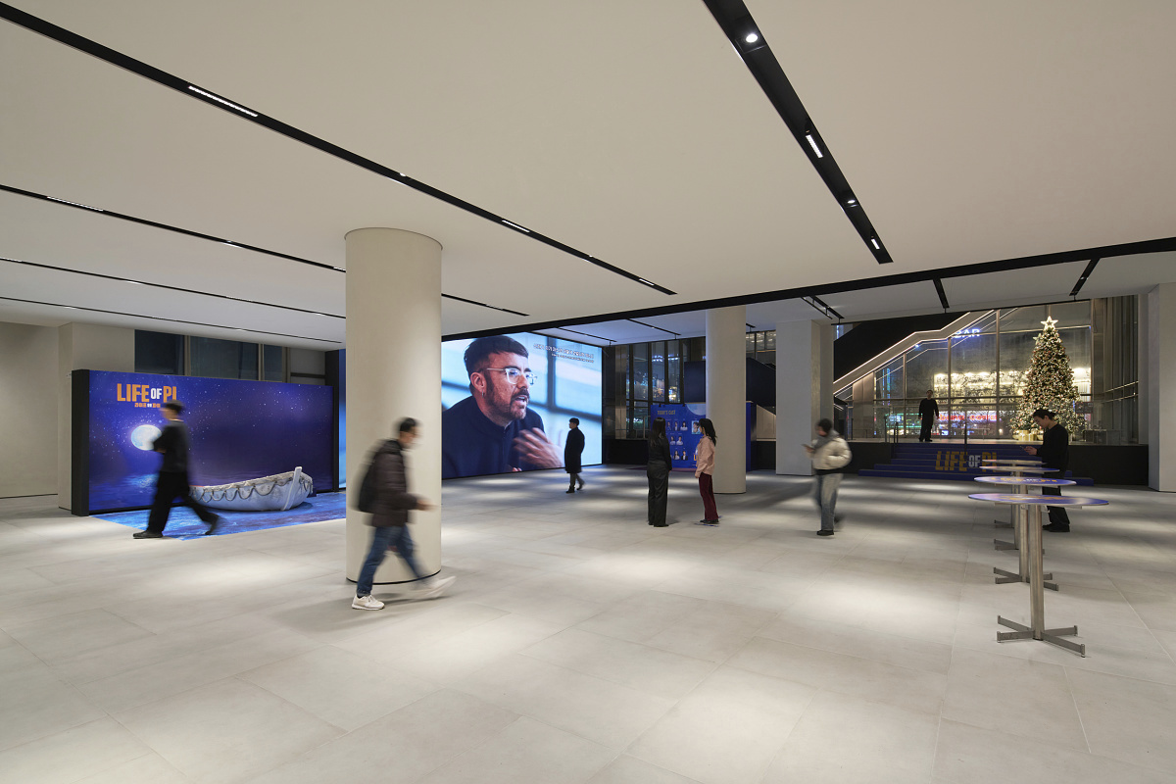
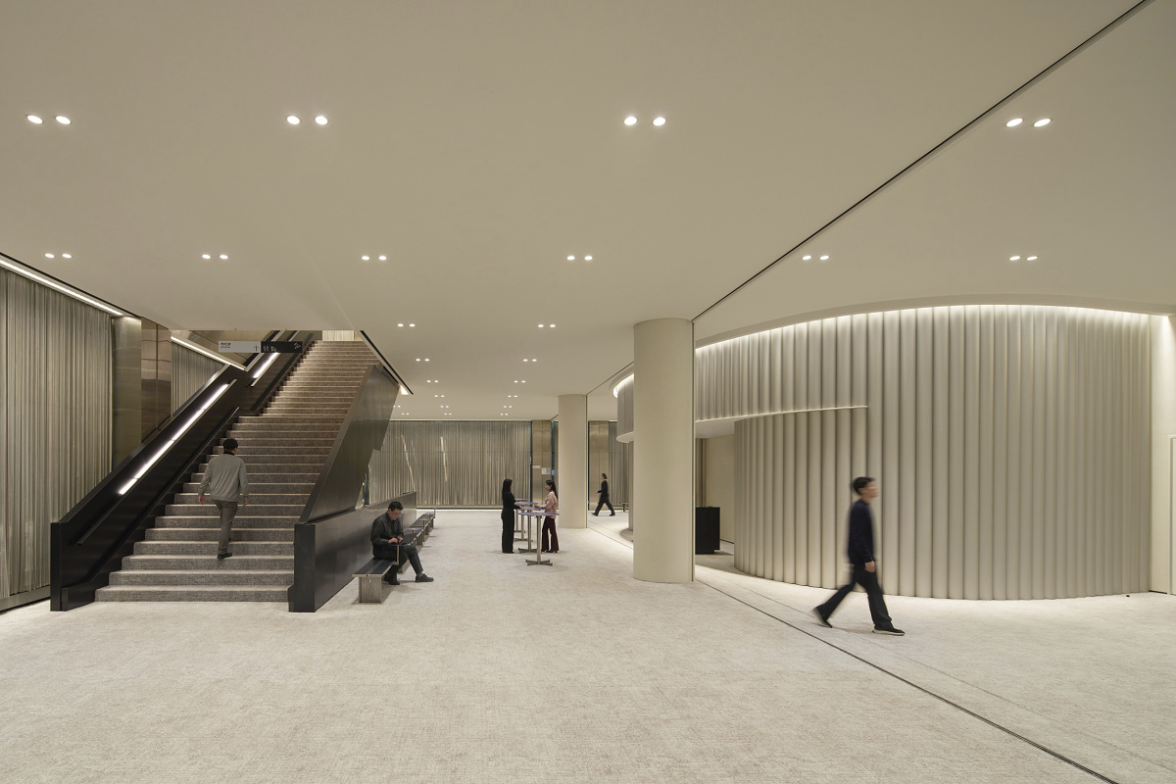
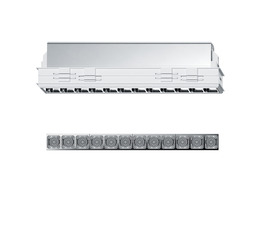
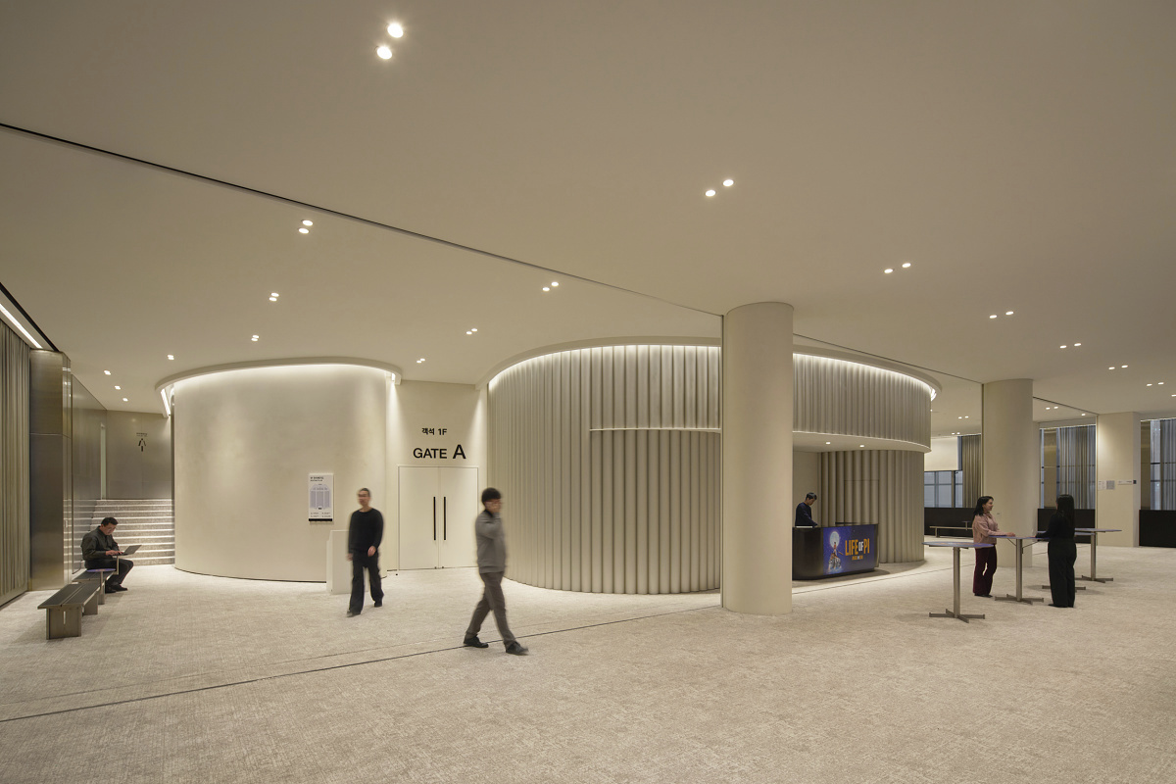
The lobby: A masterclass in scaled illumination To maintain a minimalist aesthetic in the L1 lobby, all luminaires are integrated into a dedicated recessed channel, ensuring the ceiling plane remains clean and organized. While the architecture presents a challenge with four distinct ceiling heights, a consistent visual experience is achieved through a tailored application of Compar linear 12-cell luminaires.
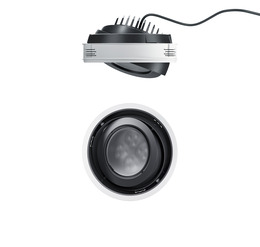
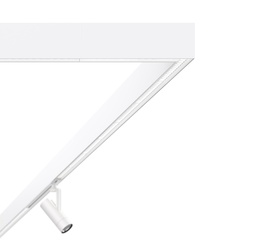
To enhance versatility, Gimbal recessed spotlights are strategically integrated within the recessed channels between the Compar linear units. These serve as dedicated accent lighting to highlight bistro tables or specific focal points during lobby events.
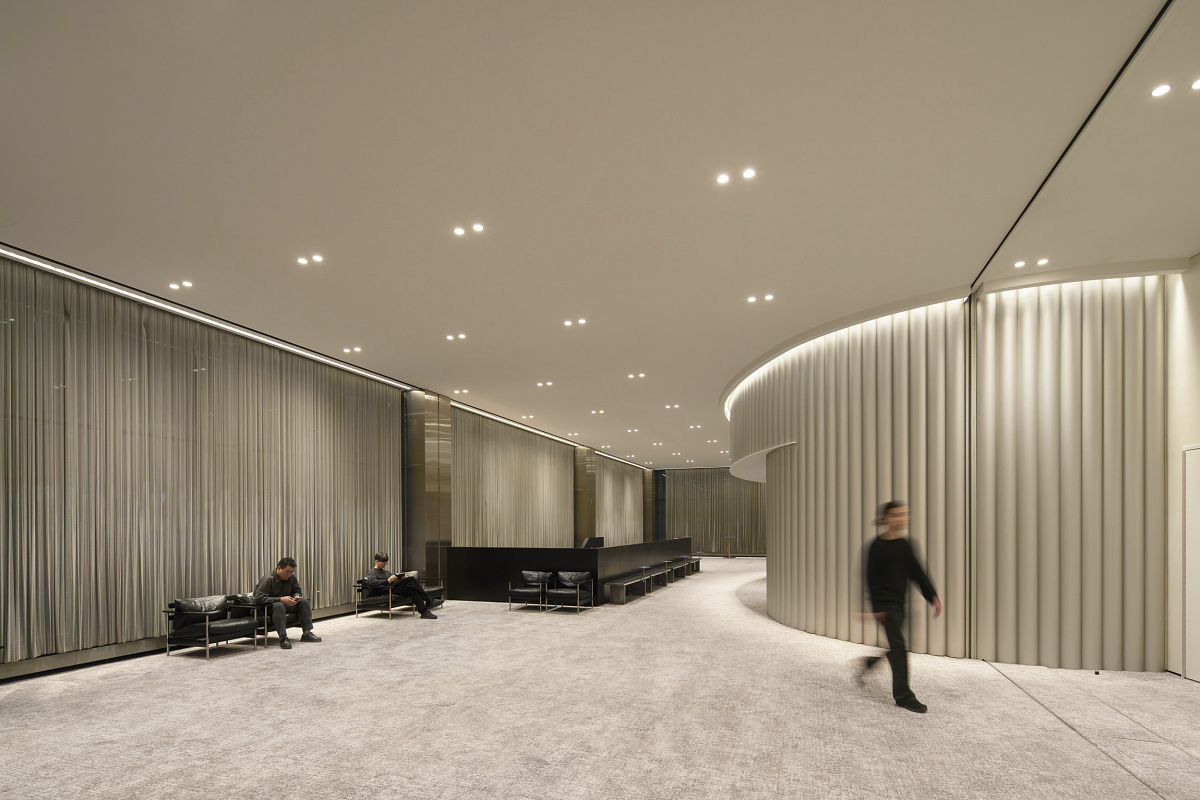
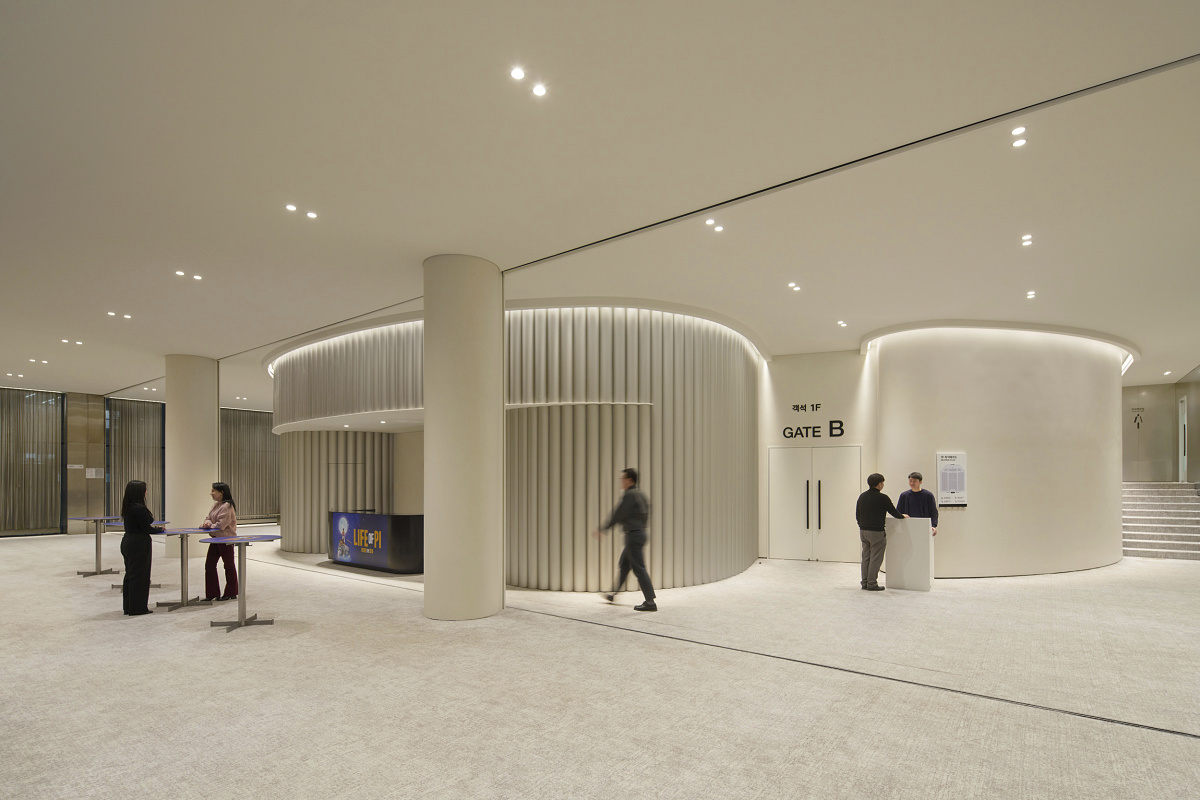
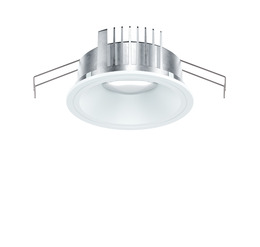
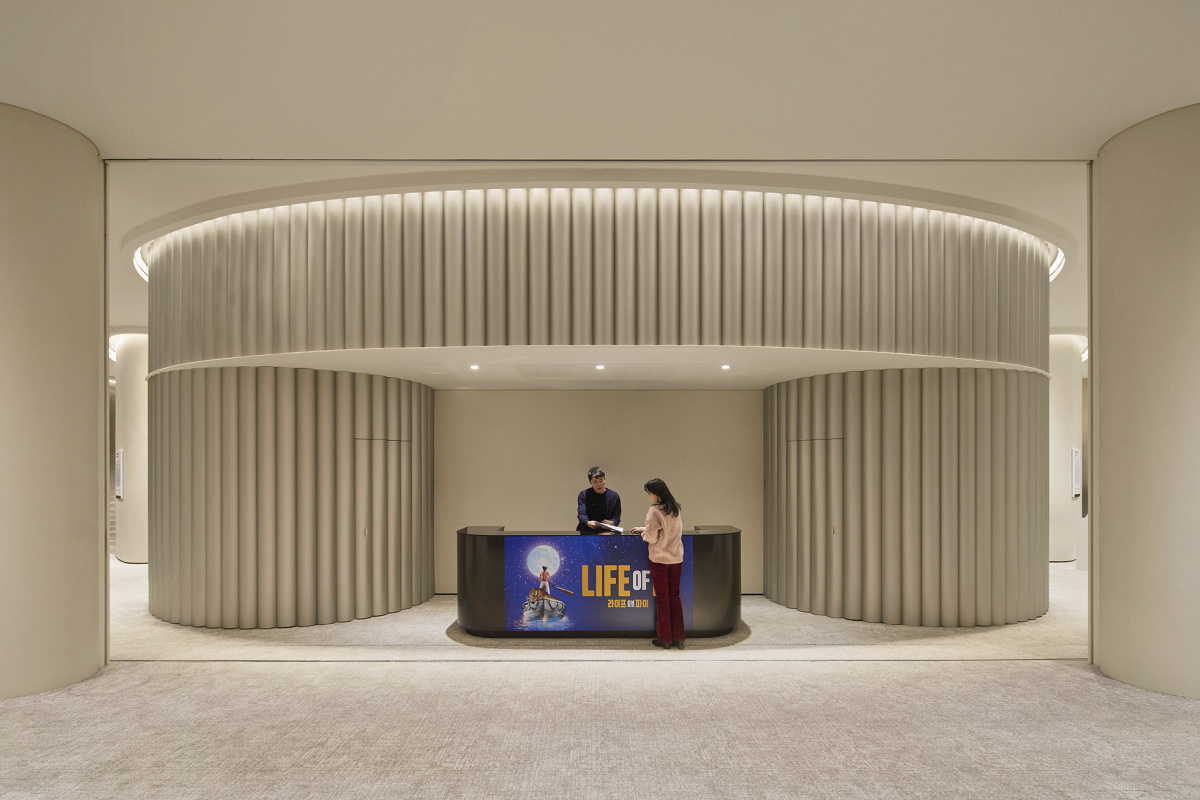
The theatre entrance: atmospheric transitions The transition into the performance spaces is managed by Iku downlights, providing consistent general illumination for the reception, the theatre entrance, and the upper-level reception areas (L2–L4).
• efficiency at scale: Iku provides highly even floor illumination, allowing the venue to achieve superior light levels with fewer luminaires.
• curved wallwashing: Lightgap is used to wash the curved walls of the entrance, highlighting architectural contours while providing soft, atmospheric light.
• sculptural curtains: On soft surfaces, grazing light creates a dramatic expression that elevates the ritual of entering the theatre.
Dynamic scene management: one space, multiple identities The entire installation is integrated with Casambi wireless control, allowing the client to manage the venue’s complex schedule via smartphone or tablet. The system is programmed into three distinct scenes:
• general mode: balanced illumination using Compar linear or Iku for clear orientation and guest safety.
• event mode: general illumination is dimmed while Gimbal spotlights are activated to create intimate islands of light for social gatherings.
• cohesive mode: A combination of general and accent lighting for high-profile, layered architectural scenes.
These modes also serve as functional cues. For instance, once the audience has entered the theatre, the downlights are switched off—leaving only the wallwashers active to signify the start of the performance—before the full space is brought back to life during intermission.
The lighting design at the GS Art Centre goes beyond mere visibility, acting as a sophisticated link between the building’s architectural language and its cultural purpose. By embedding high-performance tools like Compar linear and Iku into the physical fabric of the venue, the space strikes a perfect balance: it remains a majestic public landmark while offering the intimate, flexible environment required for the arts.
From the evocative textures revealed by Lightgap grazing to the seamless scene transitions enabled by Casambi, the project demonstrates how qualitative light can redefine the visitor journey. Every performance—and every intermission—becomes a memorable architectural event, proving that light is not just an addition, but a vital component of the cultural experience.